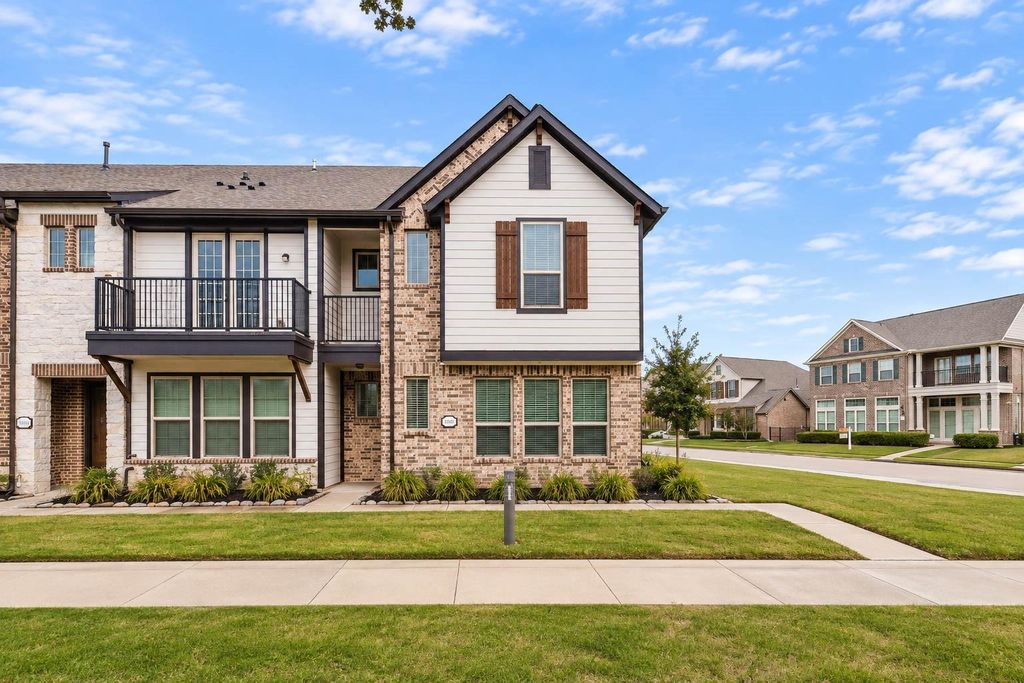
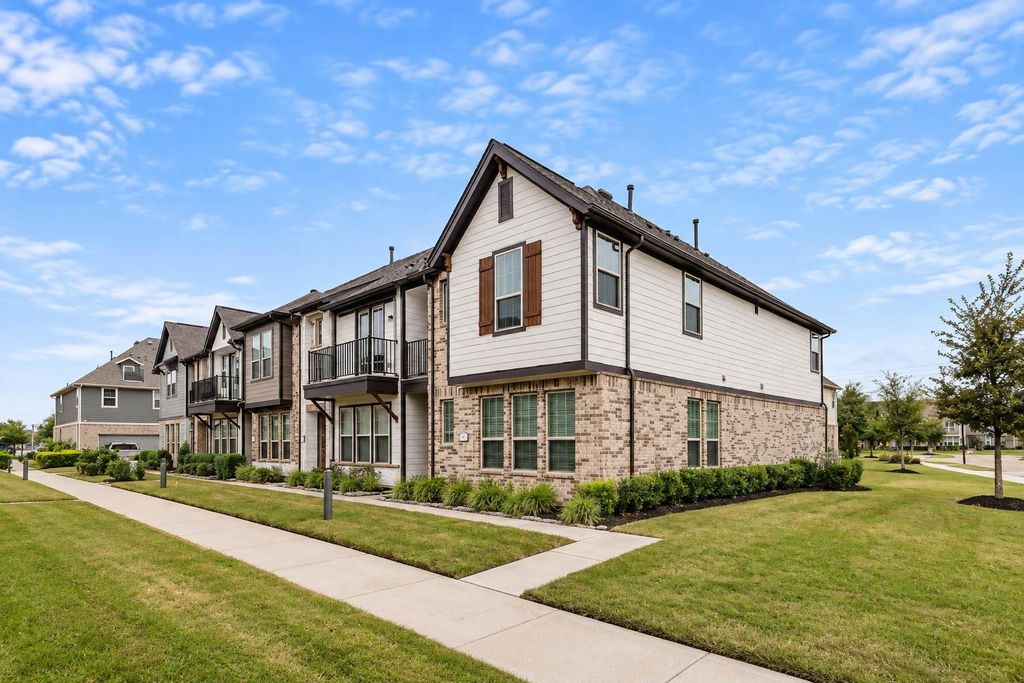
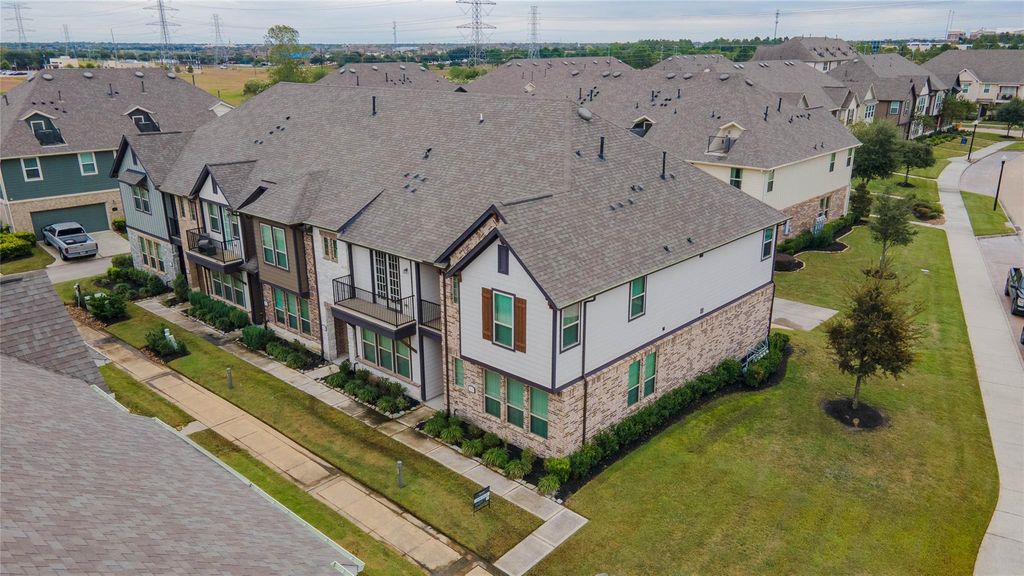
[[800]]9442 Caddo Ridge Ln is listed for sale at 324,900. The Townhouse/Condo - Townhouse property has 3 bedrooms, 2 Full Bathrooms, 1 Half Bathroom, 1864 square feet, and was built in 2021. The lot size is 1750 Square feet.[[500]]Rare end-unit townhome in a gated enclave within Cypresss premier master-planned community, Towne Lake! High ceilings and expansive windows fill the open-concept living and dining spaces with vibrant natural light. The chefs kitchen features durable quartz countertops, timeless white cabinetry, a gas cooktop, and built-in stainless steel appliances. Enjoy easy-care vinyl plank flooring across the main level. The primary retreat offers a spacious layout with double sinks and an oversized walk-in shower. Generous secondary bedrooms include walk-in closets and 8-foot doors throughout. Experience true lock-and-leave livingthe HOA fee covers all grounds, gated entry, roof, and exterior structural maintenance and insurance! Step outside to world-class resort amenities: a 300-acre lake, marina, Lakehouse, 2 fitness centers, waterpark, lazy river, sandy beaches, splash pads, infinity pool, pavilion with grills, and 22 miles of scenic trails.
Rare end-unit townhome in a gated enclave within Cypress’s premier master-planned community, Towne Lake! High ceilings and expansive windows fill the open-concept living and dining spaces with vibrant natural light. The chef’s kitchen features durable quartz countertops, timeless white cabinetry, a gas cooktop, and built-in stainless steel appliances. Enjoy easy-care vinyl plank flooring across the main level. The primary retreat offers a spacious layout with double sinks and an oversized walk-in shower. Generous secondary bedrooms include walk-in closets and 8-foot doors throughout. Experience true lock-and-leave living—the HOA fee covers all grounds, gated entry, roof, and exterior structural maintenance and insurance! Step outside to world-class resort amenities: a 300-acre lake, marina, Lakehouse, 2 fitness centers, waterpark, lazy river, sandy beaches, splash pads, infinity pool, pavilion with grills, and 22 miles of scenic trails.
Disclaimer: Lot configuration and dimensions are estimates, not based on personal knowledge and come from a third party (Digital Map Products); therefore, you should not rely on the estimates and perform independent confirmation as to their accuracy
School information is computer generated and may not be accurate or current. Buyer must independently verify and confirm enrollment. Please contact the school district to determine the schools to which this property is zoned.







 Just listed
 Currency converter





 Share


 Erase note
 You currently have no custom folders