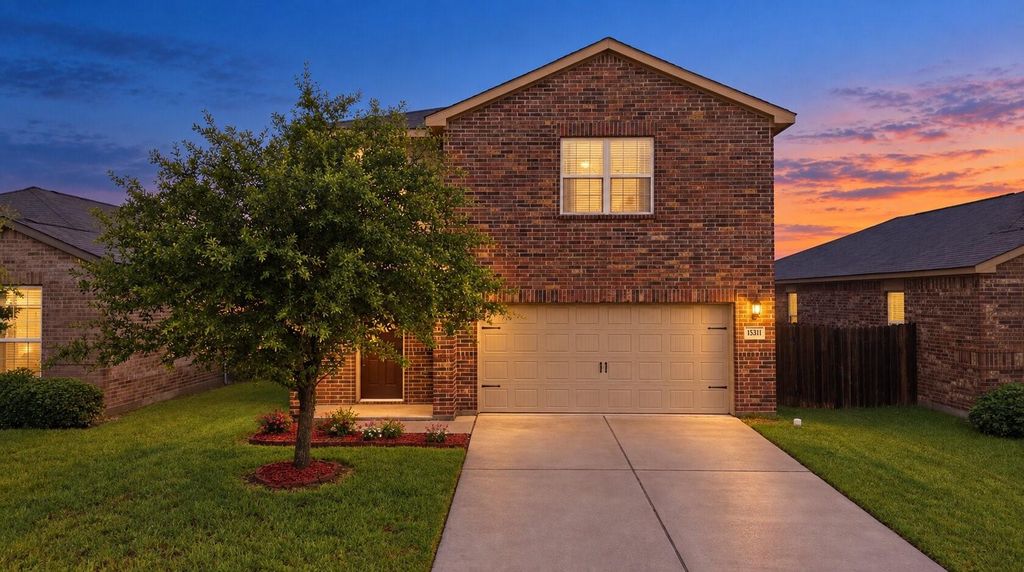
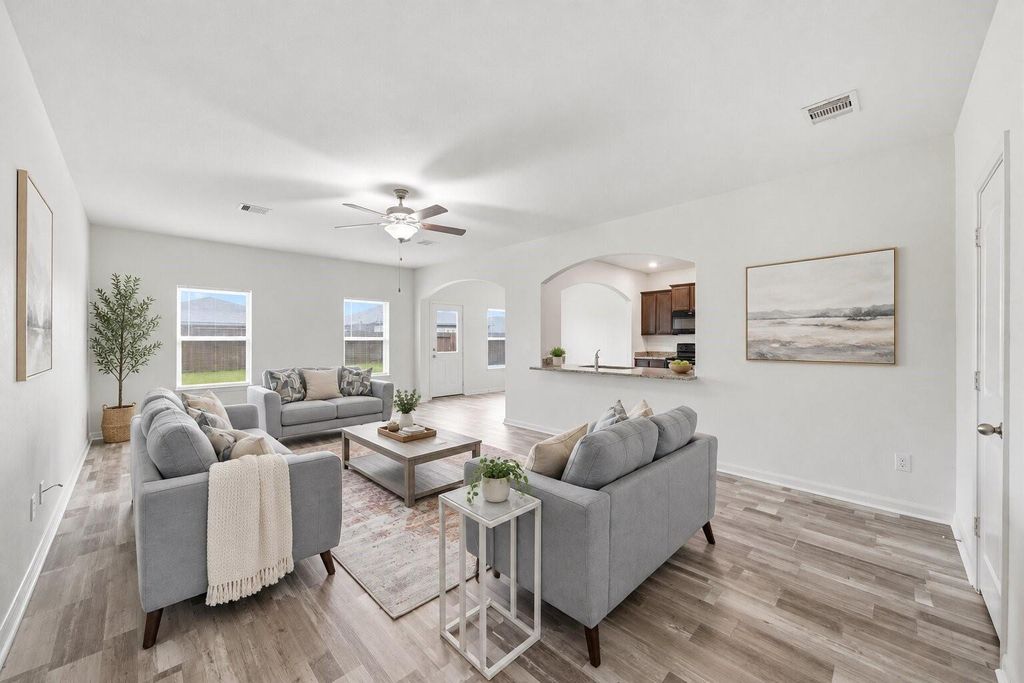
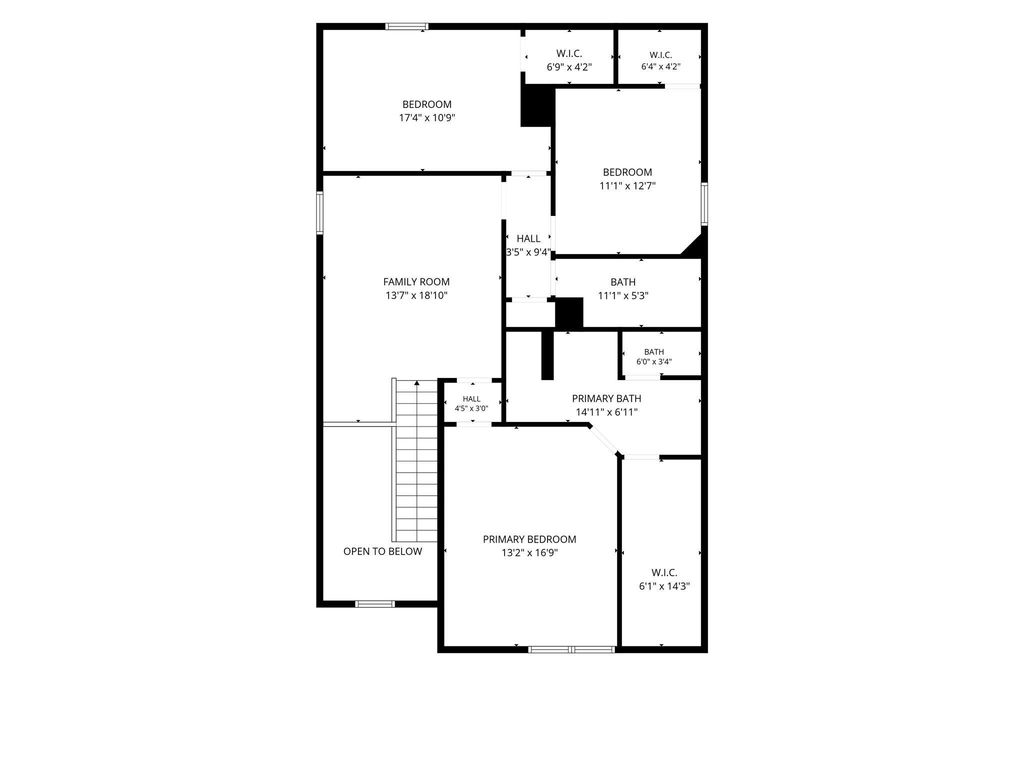
[[800]]15311 Crescent Brookfield Dr is listed for sale at 269,000. The Single-Family property has 3 bedrooms, 2 Full Bathrooms, 1 Half Bathroom, 3360 square feet, and was built in 2020. The lot size is 4950 Square feet.[[500]]Welcome to 15311 Crescent Brookfield Drive in Balmoral Park Lakes East! This inviting two-story home offers 3 bedrooms, 2.5 bathrooms and a versatile game room upstairs. The open-concept main level features a spacious living area, dining space and a well-appointed kitchen with granite countertops, dark wood cabinetry, black appliances and a breakfast bar ideal for casual dining and entertaining. Upstairs, the generous primary suite provides a comfortable retreat, while two secondary bedrooms offer flexibility for family, guests or a home office. Additional highlights include oversized bedrooms, walk-in closets, neutral finishes, abundant natural light, an attached two-car garage and a fenced backyard. Conveniently located near Beltway 8 with access to shopping, dining and area schools.
Welcome to 15311 Crescent Brookfield Drive in Balmoral Park Lakes East! This inviting two-story home offers 3 bedrooms, 2.5 bathrooms and a versatile game room upstairs. The open-concept main level features a spacious living area, dining space and a well-appointed kitchen with granite countertops, dark wood cabinetry, black appliances and a breakfast bar ideal for casual dining and entertaining. Upstairs, the generous primary suite provides a comfortable retreat, while two secondary bedrooms offer flexibility for family, guests or a home office. Additional highlights include oversized bedrooms, walk-in closets, neutral finishes, abundant natural light, an attached two-car garage and a fenced backyard. Conveniently located near Beltway 8 with access to shopping, dining and area schools.
Disclaimer: Lot configuration and dimensions are estimates, not based on personal knowledge and come from a third party (Digital Map Products); therefore, you should not rely on the estimates and perform independent confirmation as to their accuracy
School information is computer generated and may not be accurate or current. Buyer must independently verify and confirm enrollment. Please contact the school district to determine the schools to which this property is zoned.







 Just listed
 Currency converter








 Share
Share


 Erase note
 You currently have no custom folders