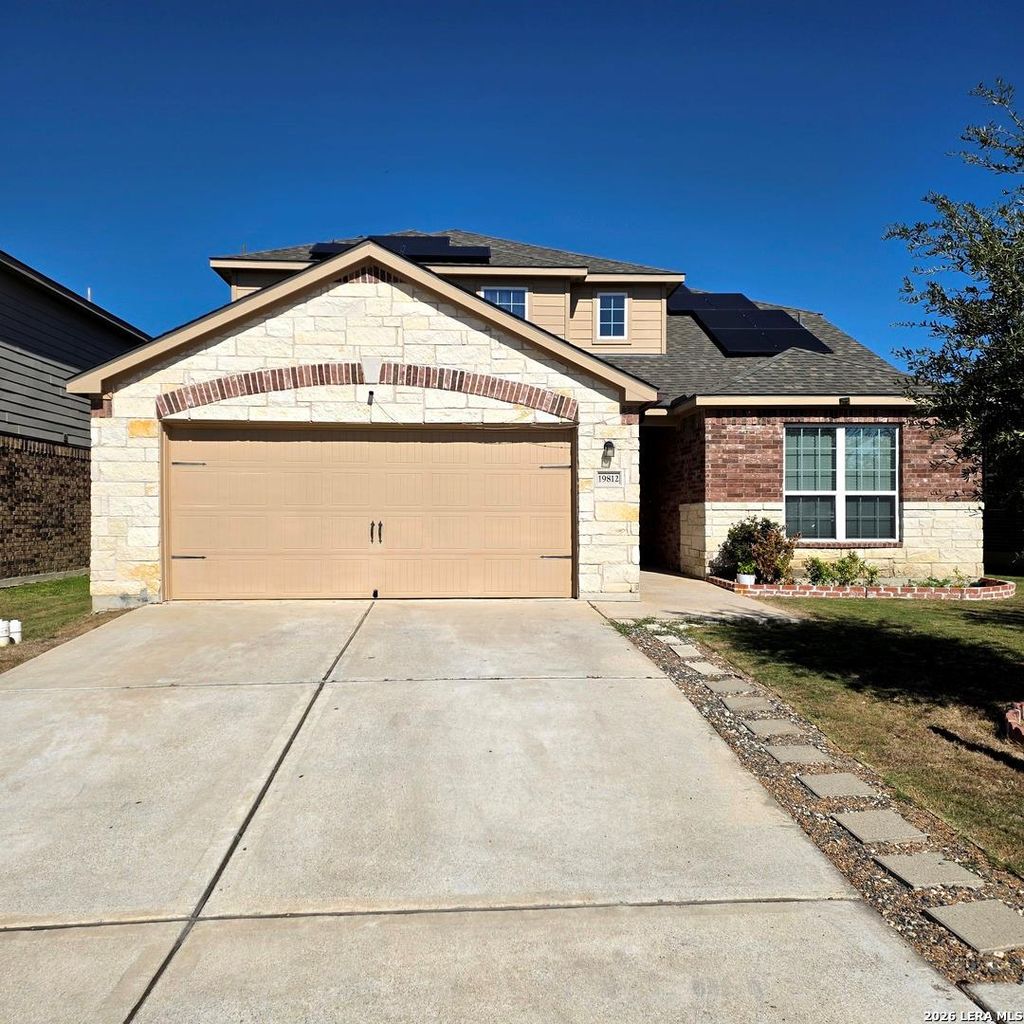
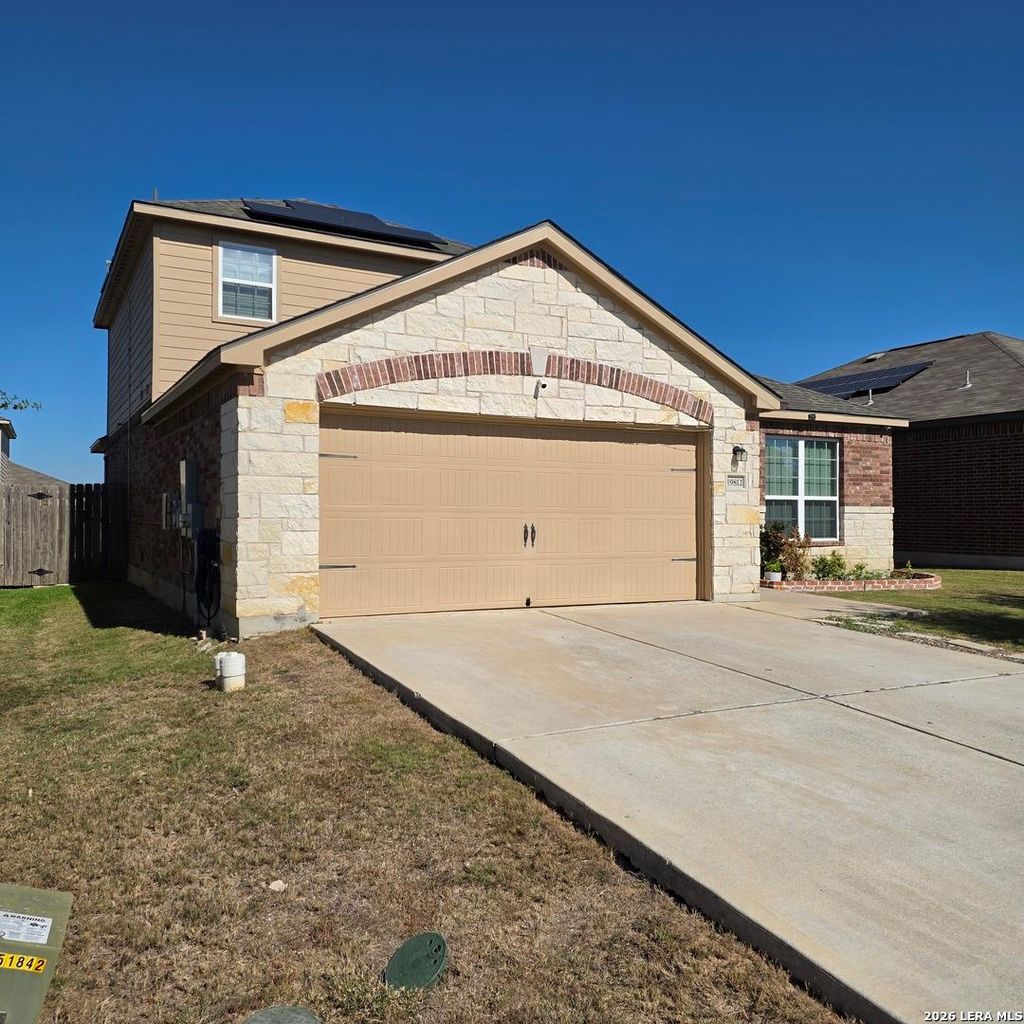
[[800]]19812 Hubert R. Humphrey Rd is listed for sale at 360,500. The Single-Family property has 4 bedrooms, 2 Full Bathrooms, 1 Half Bathroom, 2173 square feet, and was built in 2018.[[500]]Move-in-ready! The beautiful two-story Presido floor plan offers the perfect blend of comfort, convenience, and modern living. Featuring an open-concept layout and thousands of dollars in upgrades, this home is designed to impress. The upgraded kitchen boasts energy-efficient appliances, spacious countertops, and elegant wood cabinetry. The luxurious primary suite offers a private bathroom with dual sinks, a spacious walk-in closet, a large soaking tub, and a separate walk-in shower. Outside, enjoy a welcoming covered front porch, professionally landscaped front yard, fully fenced backyard, and covered back patio-perfect for relaxing or entertaining. This beautiful home is ready for you to make it your own!
Move-in-ready! The beautiful two-story Presido floor plan offers the perfect blend of comfort, convenience, and modern living. Featuring an open-concept layout and thousands of dollars in upgrades, this home is designed to impress. The upgraded kitchen boasts energy-efficient appliances, spacious countertops, and elegant wood cabinetry. The luxurious primary suite offers a private bathroom with dual sinks, a spacious walk-in closet, a large soaking tub, and a separate walk-in shower. Outside, enjoy a welcoming covered front porch, professionally landscaped front yard, fully fenced backyard, and covered back patio-perfect for relaxing or entertaining. This beautiful home is ready for you to make it your own!
Disclaimer: Lot configuration and dimensions are estimates, not based on personal knowledge and come from a third party (Digital Map Products); therefore, you should not rely on the estimates and perform independent confirmation as to their accuracy
School information is computer generated and may not be accurate or current. Buyer must independently verify and confirm enrollment. Please contact the school district to determine the schools to which this property is zoned.







 Just listed
 Currency converter


 Share


 Erase note
 You currently have no custom folders