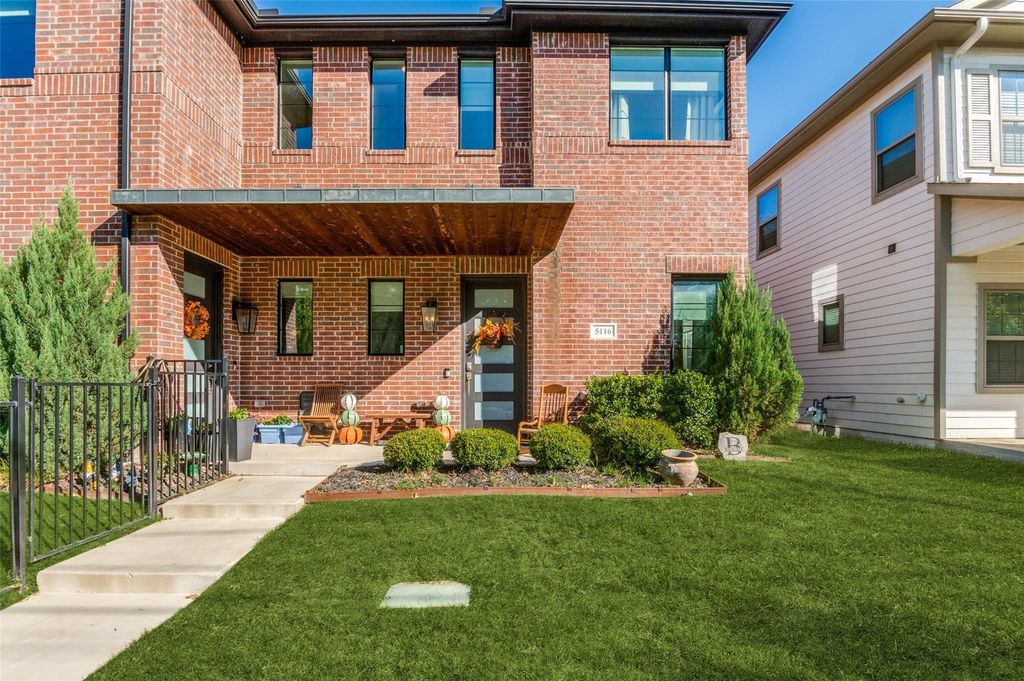
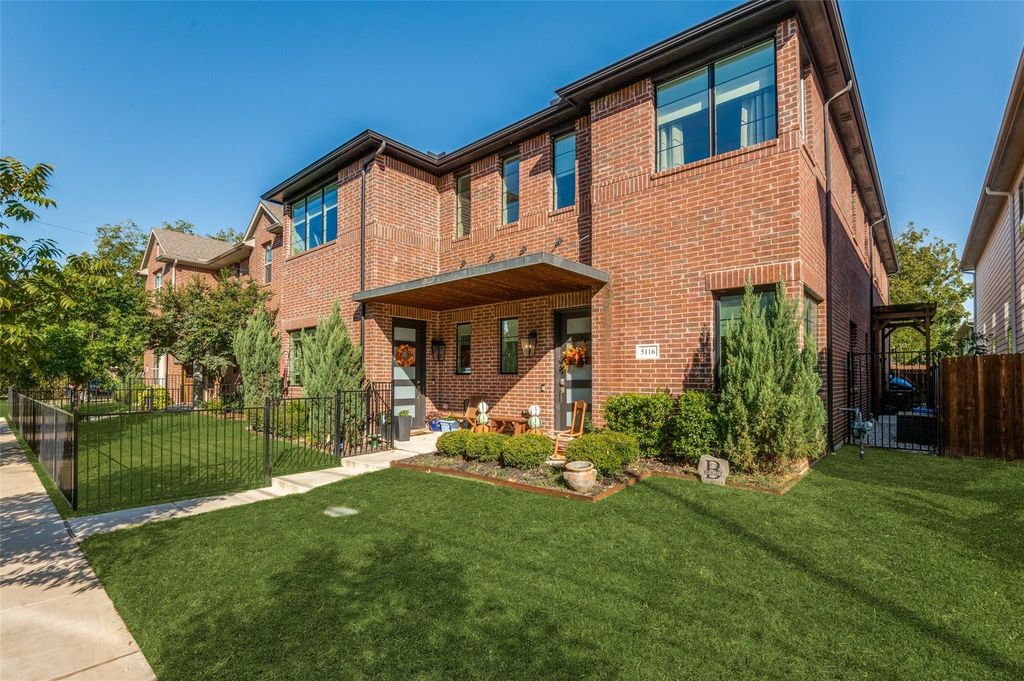
[[800]]5116 Slate St is listed for sale at 465,000. The Residential - Townhouse property has 3 bedrooms, 2 Full Bathrooms, 1 Half Bathroom, 2236 square feet, and was built in 2019. The lot size is 2918.52 Square feet.[[500]]Experience modern living in the heart of Fort Worths sought-after River District! Built in 2019, this beautifully designed corner-unit townhome offers 2,236 square feet, three spacious bedrooms, and two-and-a-half bathrooms. The open-concept floor plan creates an effortless flow between the living, dining, and kitchen areas, making it ideal for both everyday living and entertaining. The kitchen features stainless steel appliances, generous counter space, and a functional layout that opens to the main living area. Upstairs, the spacious primary suite offers a private retreat, while two additional bedrooms provide flexibility for guests, a home office, or additional living space. Energy-efficient windows and a rear-entry two-car garage add to the homes comfort and convenience. Just steps from neighborhood favorites like Heim BBQ and Lettuce Cook, and minutes from the Trinity Trails, this location offers an exceptional opportunity to enjoy the River District lifestyle. With easy access to Downtown Fort Worth, the Cultural District, and West 7th, youll enjoy some of the citys best dining, shopping, and entertainment right at your fingertips. Modern design, low-maintenance living, and an unbeatable location come together at 5116 Slate Street.
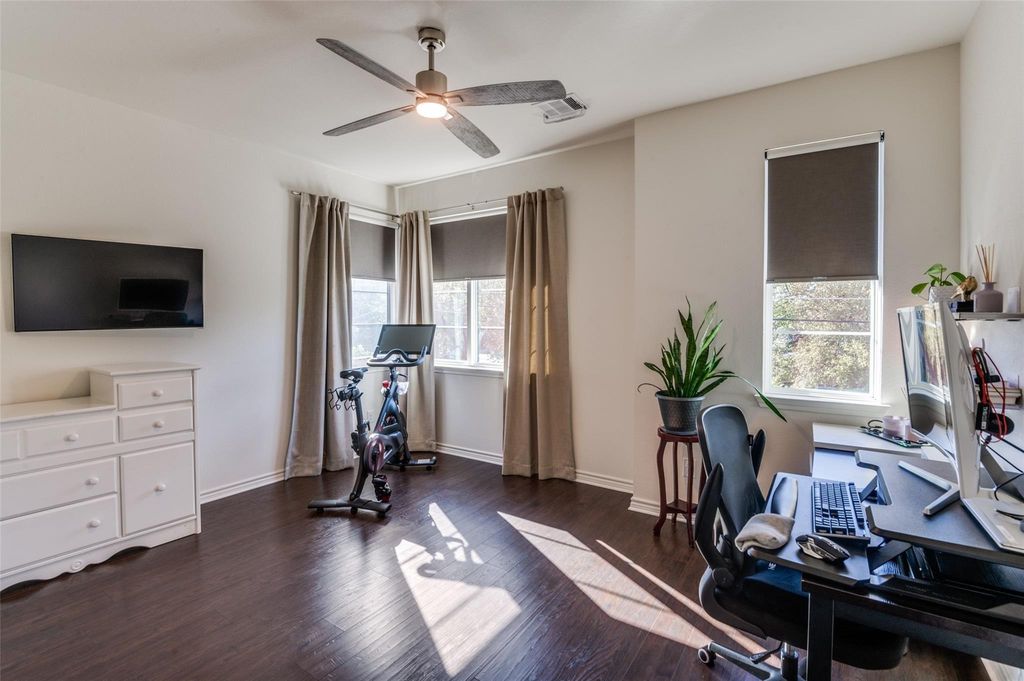
Experience modern living in the heart of Fort Worth’s sought-after River District! Built in 2019, this beautifully designed corner-unit townhome offers 2,236 square feet, three spacious bedrooms, and two-and-a-half bathrooms. The open-concept floor plan creates an effortless flow between the living, dining, and kitchen areas, making it ideal for both everyday living and entertaining. The kitchen features stainless steel appliances, generous counter space, and a functional layout that opens to the main living area. Upstairs, the spacious primary suite offers a private retreat, while two additional bedrooms provide flexibility for guests, a home office, or additional living space. Energy-efficient windows and a rear-entry two-car garage add to the home's comfort and convenience. Just steps from neighborhood favorites like Heim BBQ and Lettuce Cook, and minutes from the Trinity Trails, this location offers an exceptional opportunity to enjoy the River District lifestyle. With easy access to Downtown Fort Worth, the Cultural District, and West 7th, you'll enjoy some of the city's best dining, shopping, and entertainment right at your fingertips. Modern design, low-maintenance living, and an unbeatable location come together at 5116 Slate Street.
Disclaimer: Lot configuration and dimensions are estimates, not based on personal knowledge and come from a third party (Digital Map Products); therefore, you should not rely on the estimates and perform independent confirmation as to their accuracy
School information is computer generated and may not be accurate or current. Buyer must independently verify and confirm enrollment. Please contact the school district to determine the schools to which this property is zoned.







 Just listed
 Currency converter


 Share


 Erase note
 You currently have no custom folders