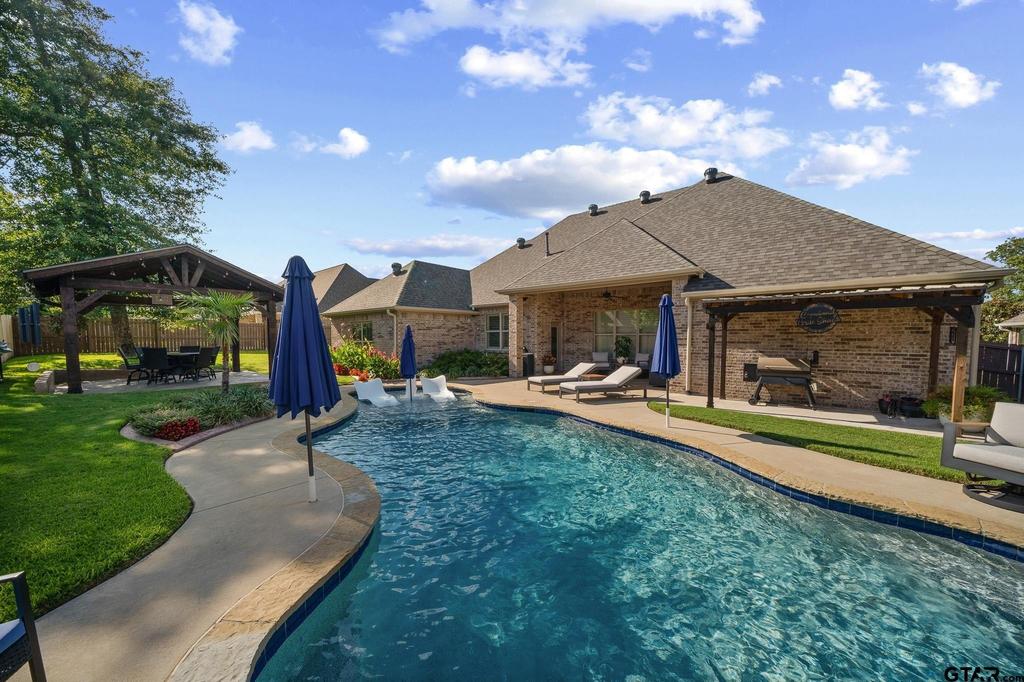
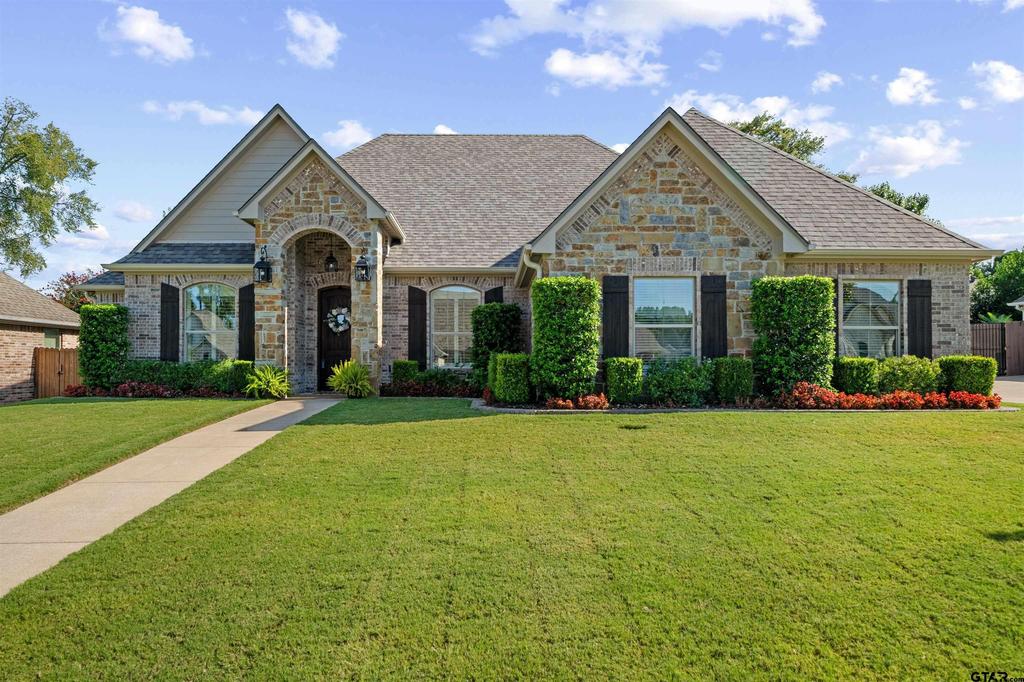
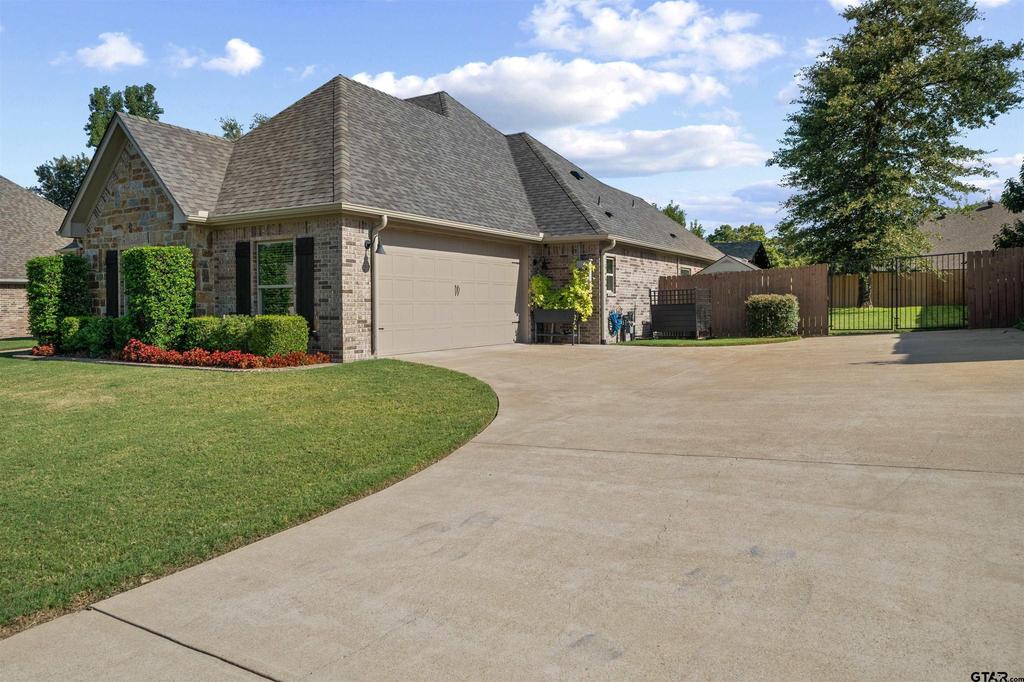
[[800]]4255 Chapel Ridge is listed for sale at 538,000. The Single Family property has 4 bedrooms, 2 Full Bathrooms, 1 Half Bathroom, 2360 square feet, and was built in 2019.[[500]]THE PERFECT HOME WITH A TRUE BACKYARD OASIS!! Back on the market due to buyers financing falling through. This very well-maintained home offers a split floor plan, 4 bedrooms, great storage extensive updates throughout. Wood-look tile, plantation shutters trim work flow through the main living areas. The living room features a stone fireplace with gas logs and a hand-carved wood mantle opens to the kitchen. The kitchen features an oversized island with seating in addition to the breakfast area and formal dining, double ovens, gas cooktop, abundant cabinetry a walk-in pantry. Off the garage is a mud bench laundry room with storage folding counter. The primary suite includes a tray ceiling ensuite bath with dual vanities, soaking tub separate shower. On the opposite side of the home are 3 additional bedrooms a bathroom with dual vanities good storage. One of the rooms features a Murphy bed which adds flexibility for guests or multi-purpose use of the room. The oversized garage has epoxy floors comfortably holds 2 full-size SUVs with room for 2 refrigerators, a workbench storage cabinets. A wrought iron double gate provides access from the driveway to the backyard. The backyard includes a beautiful sport court pool with a tanning ledge and new PebbleSheen plaster completed April 2025, large covered back porch, a freestanding 16x16 cedar pavilion with electricity a separate cedar grill covered area on a concrete slab with electricity. Concrete overlay has been added to the front porch, back porch pavilion. Additional features inc
THE PERFECT HOME WITH A TRUE BACKYARD OASIS!! Back on the market due to buyers financing falling through. This very well-maintained home offers a split floor plan, 4 bedrooms, great storage & extensive updates throughout. Wood-look tile, plantation shutters & trim work flow through the main living areas. The living room features a stone fireplace with gas logs and a hand-carved wood mantle & opens to the kitchen. The kitchen features an oversized island with seating in addition to the breakfast area and formal dining, double ovens, gas cooktop, abundant cabinetry & a walk-in pantry. Off the garage is a mud bench & laundry room with storage & folding counter. The primary suite includes a tray ceiling & ensuite bath with dual vanities, soaking tub & separate shower. On the opposite side of the home are 3 additional bedrooms & a bathroom with dual vanities & good storage. One of the rooms features a Murphy bed which adds flexibility for guests or multi-purpose use of the room. The oversized garage has epoxy floors & comfortably holds 2 full-size SUVs with room for 2 refrigerators, a workbench & storage cabinets. A wrought iron double gate provides access from the driveway to the backyard. The backyard includes a beautiful sport court pool with a tanning ledge and new PebbleSheen plaster completed April 2025, large covered back porch, a freestanding 16x16 cedar pavilion with electricity & a separate cedar grill covered area on a concrete slab with electricity. Concrete overlay has been added to the front porch, back porch & pavilion. Additional features include decorative concrete edging around the back flowerbeds & a new back privacy fence completed June 2026. Recent improvements include a new roof, gutters & pool mastic completed August 2026. A 26kW Generac generator is capable of powering the entire home. With multiple outdoor living areas, a pool, extensive storage & major recent updates, this home is ready for its next owner!
Disclaimer: Lot configuration and dimensions are estimates, not based on personal knowledge and come from a third party (Digital Map Products); therefore, you should not rely on the estimates and perform independent confirmation as to their accuracy
School information is computer generated and may not be accurate or current. Buyer must independently verify and confirm enrollment. Please contact the school district to determine the schools to which this property is zoned.




 Just listed
 Currency converter







 Share
Share


 Erase note
 You currently have no custom folders