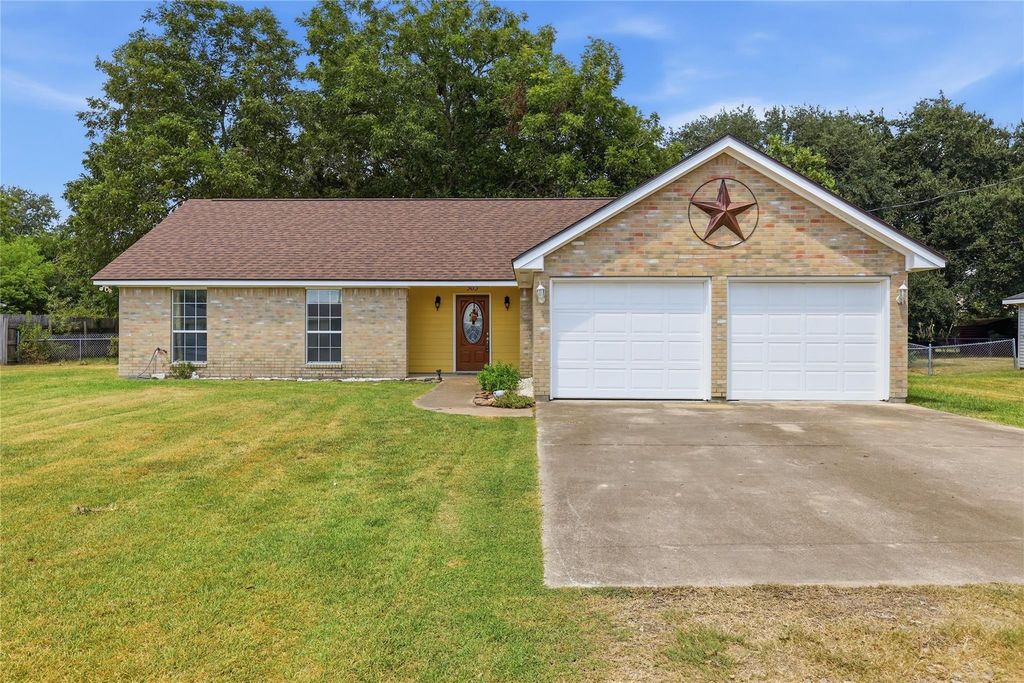
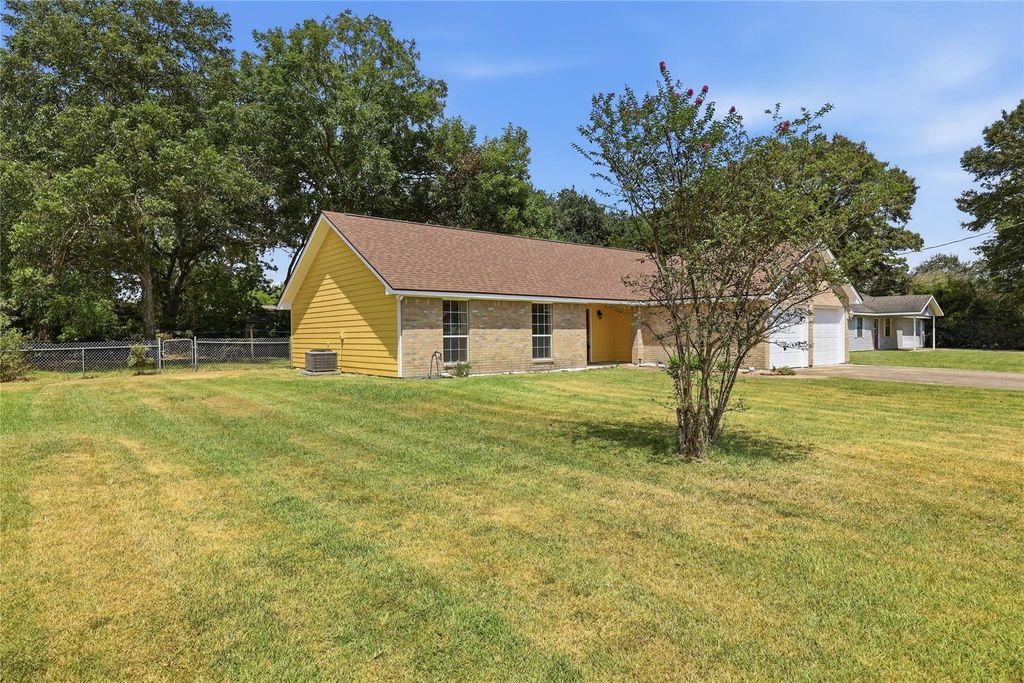
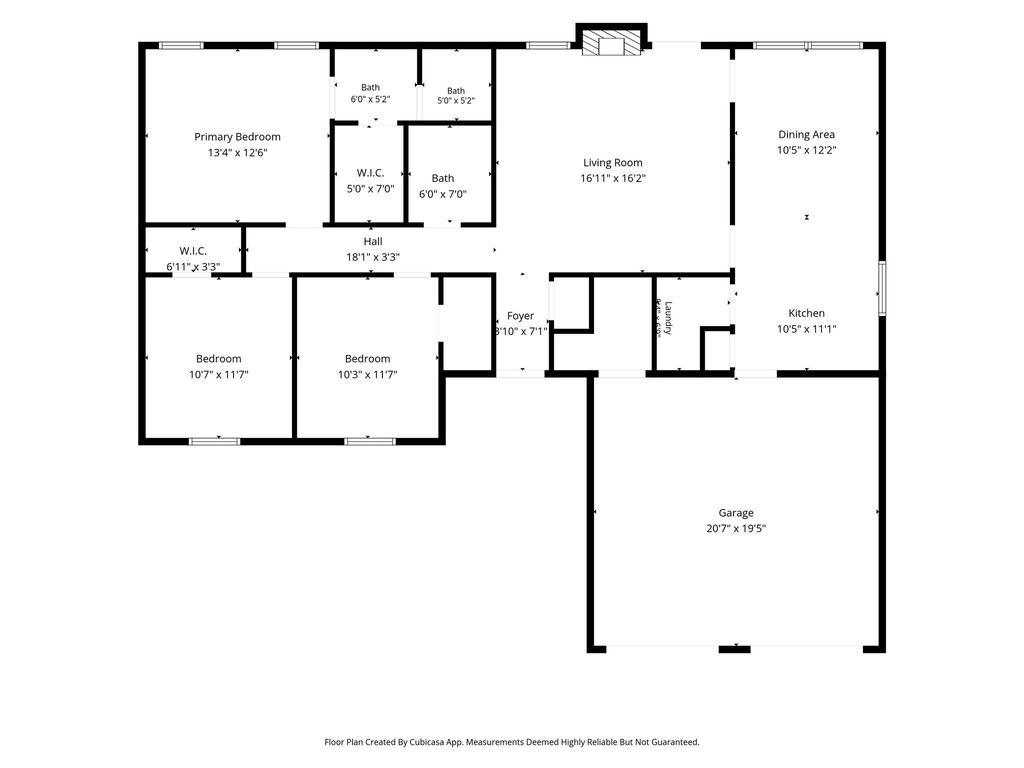
[[800]]305 Jane St is listed for sale at 224,900. The Single-Family property has 3 bedrooms, 2 Full Bathrooms, 1406 square feet, and was built in 2001. The lot size is 14593 Square feet.[[500]]Welcome home! This inviting 3-bedroom, 2-bath brick home is tucked into a nice, established neighborhood and offers comfort, updates a convenient location! Step inside to fresh paint, newer flooring a spacious living room featuring a beautiful tray ceiling cozy fireplace. The kitchen offers granite countertops, stainless appliances a new vent hood, with an adjoining dining area filled with natural light. The primary suite offers a double-sink vanity large walk-in closet. Outside, enjoy a fenced backyard back porchperfect for relaxing, grilling or entertaining. Freshly painted Hardiboard accents add to the curb appeal, while the 2-car garage provides plenty of parking storage. Roof is approximately just a few years old, PLUS AFFORDABLE flood insurance! Conveniently located near schools, shopping, restaurants everyday amenities. This one is ready for its next owners to move in, make it home start creating memories!
Welcome home! This inviting 3-bedroom, 2-bath brick home is tucked into a nice, established neighborhood and offers comfort, updates& a convenient location! Step inside to fresh paint, newer flooring & a spacious living room featuring a beautiful tray ceiling & cozy fireplace. The kitchen offers granite countertops, stainless appliances & a new vent hood, with an adjoining dining area filled with natural light. The primary suite offers a double-sink vanity & large walk-in closet. Outside, enjoy a fenced backyard & back porch—perfect for relaxing, grilling or entertaining. Freshly painted Hardiboard accents add to the curb appeal, while the 2-car garage provides plenty of parking & storage. Roof is approximately just a few years old, PLUS AFFORDABLE flood insurance! Conveniently located near schools, shopping, restaurants & everyday amenities. This one is ready for its next owners to move in, make it home & start creating memories!
Disclaimer: Lot configuration and dimensions are estimates, not based on personal knowledge and come from a third party (Digital Map Products); therefore, you should not rely on the estimates and perform independent confirmation as to their accuracy
School information is computer generated and may not be accurate or current. Buyer must independently verify and confirm enrollment. Please contact the school district to determine the schools to which this property is zoned.







 Just listed
 Currency converter





 Share


 Erase note
 You currently have no custom folders