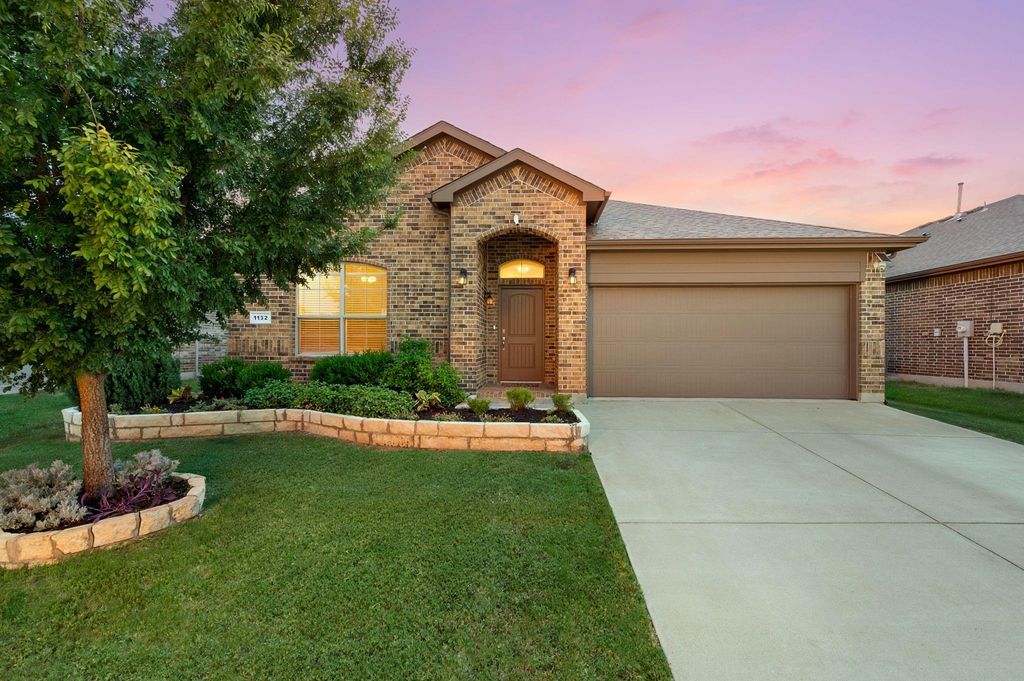
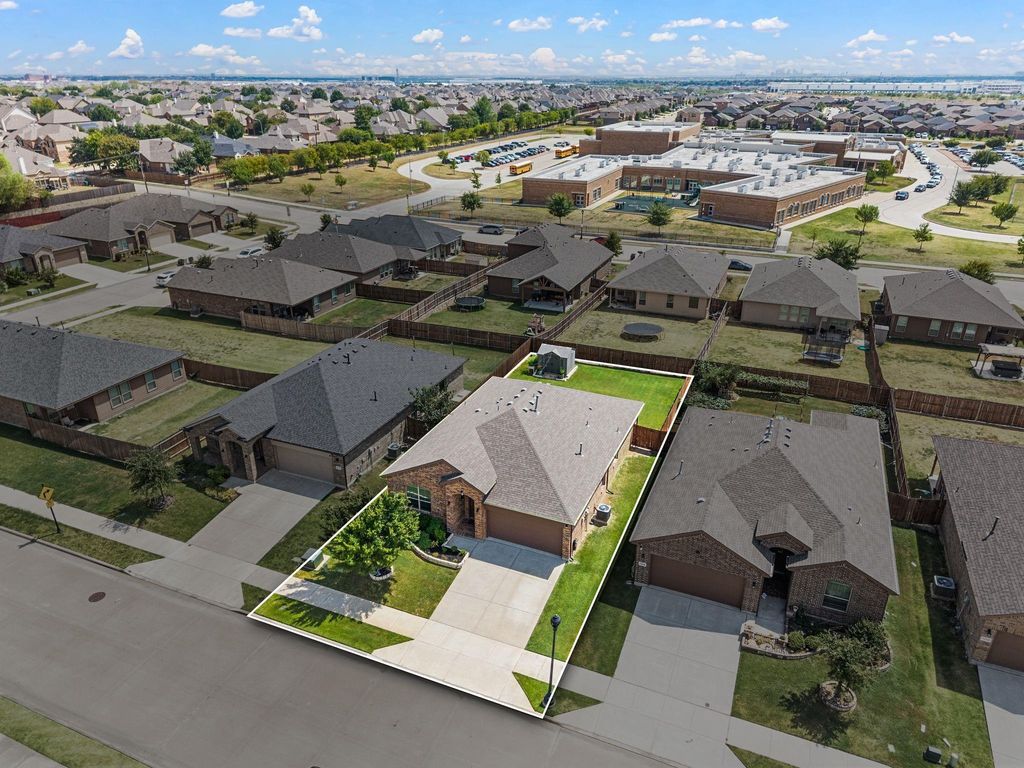
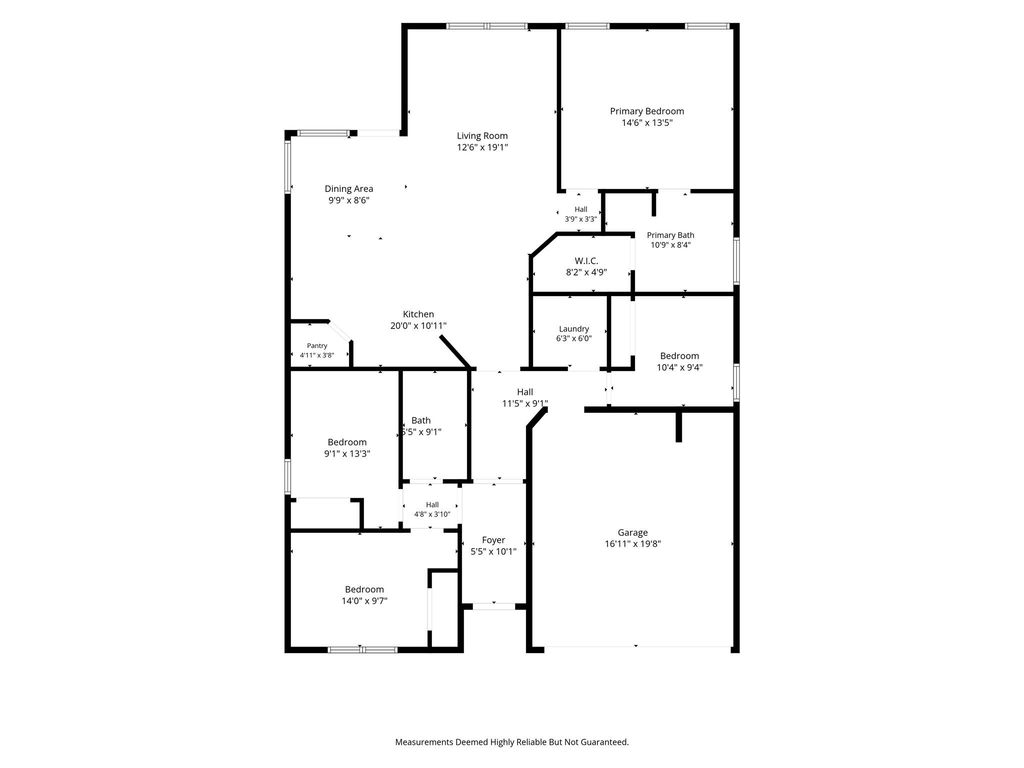
[[800]]1132 Blooming Prairie Trl is listed for sale at 325,000. The Residential - Single Family property has 4 bedrooms, 2 Full Bathrooms, 1614 square feet, and was built in 2018. The lot size is 6359.76 Square feet.[[500]]OPEN HOUSES THIS WEEKEND Saturday, September 19th from 1 to 3 PM + Sunday, September 20th from 2 to 4 PM! MOTIVATED SELLER + NEW PRICE OF 325,000! Looking for a budget-friendly home in North Fort Worth that doesnt make you sacrifice location, space, or condition? The seller has made a significant price adjustment, giving buyers the opportunity to take advantage of the lower price OR structure an offer with seller concessions that could be used toward an interest-rate buydown or closing costs with lender approval. Located at 1132 Blooming Prairie Trail in Hawthorne Meadows and Northwest ISD, this well-maintained, one-owner home built in 2018 is minutes from Alliance Town Center, Presidio Towne Crossing, I-35W and Hwy 287, with the elementary school within walking distance. The spacious single-story floor plan features split bedrooms, NO carpet, neutral finishes, an open living area, and a large kitchen island with gas cooktop. Outside, enjoy a larger-than-typical subdivision backyard, storage shed, wide street, and greenbelt directly across the front for a more open setting and additional guest parking options. If location matters but staying within budget matters too, this North Fort Worth home delivers both!
**OPEN HOUSES THIS WEEKEND Saturday, September 19th from 1 to 3 PM + Sunday, September 20th from 2 to 4 PM! MOTIVATED SELLER + NEW PRICE OF $325,000!** Looking for a budget-friendly home in North Fort Worth that doesn’t make you sacrifice location, space, or condition? The seller has made a significant price adjustment, giving buyers the opportunity to take advantage of the lower price OR structure an offer with seller concessions that could be used toward an interest-rate buydown or closing costs with lender approval. Located at 1132 Blooming Prairie Trail in Hawthorne Meadows and Northwest ISD, this well-maintained, one-owner home built in 2018 is minutes from Alliance Town Center, Presidio Towne Crossing, I-35W and Hwy 287, with the elementary school within walking distance. The spacious single-story floor plan features split bedrooms, NO carpet, neutral finishes, an open living area, and a large kitchen island with gas cooktop. Outside, enjoy a larger-than-typical subdivision backyard, storage shed, wide street, and greenbelt directly across the front for a more open setting and additional guest parking options. If location matters but staying within budget matters too, this North Fort Worth home delivers both!
Built-in Gas Range, Dishwasher, Disposal, Gas Water Heater, Microwave, Plumbed For Gas in Kitchen
Security System
Carbon Monoxide Detector(s),Smoke Detector(s)
Interior
Built-in Features, Cable TV Available, Decorative Lighting, Eat-in Kitchen, High Speed Internet Available, Kitchen Island, Open Floorplan, Walk-In Closet(s)
Disclaimer: Lot configuration and dimensions are estimates, not based on personal knowledge and come from a third party (Digital Map Products); therefore, you should not rely on the estimates and perform independent confirmation as to their accuracy
School information is computer generated and may not be accurate or current. Buyer must independently verify and confirm enrollment. Please contact the school district to determine the schools to which this property is zoned.








 Currency converter
 Add to Calendar








 Share
Share


 Erase note
 You currently have no custom folders