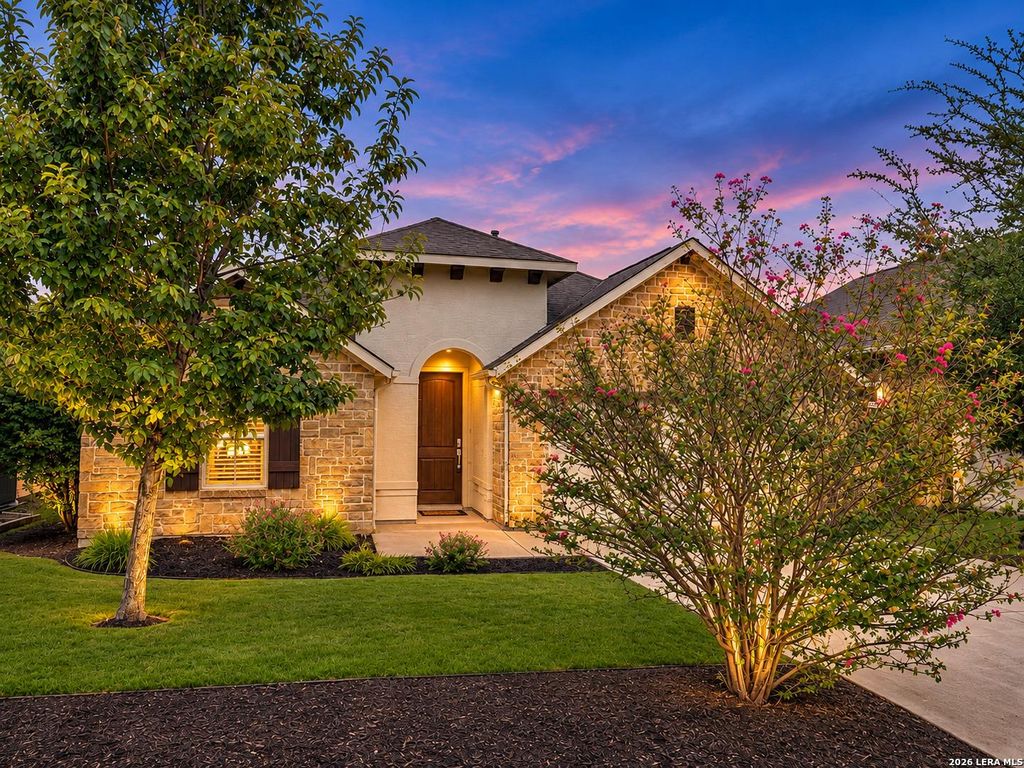
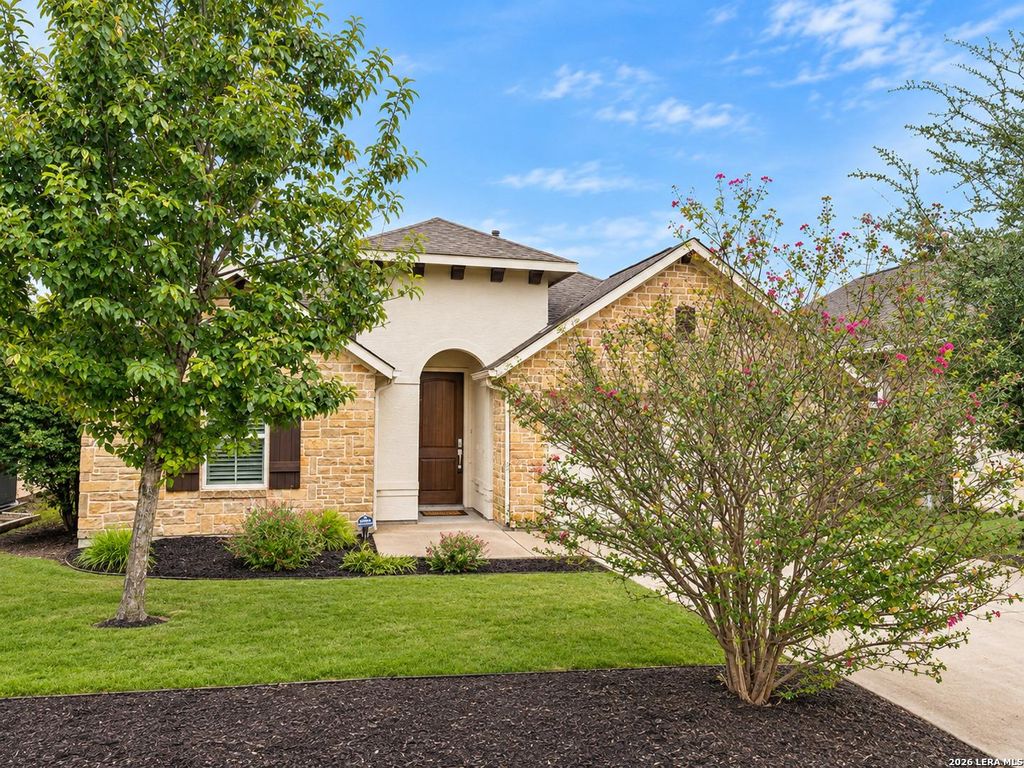
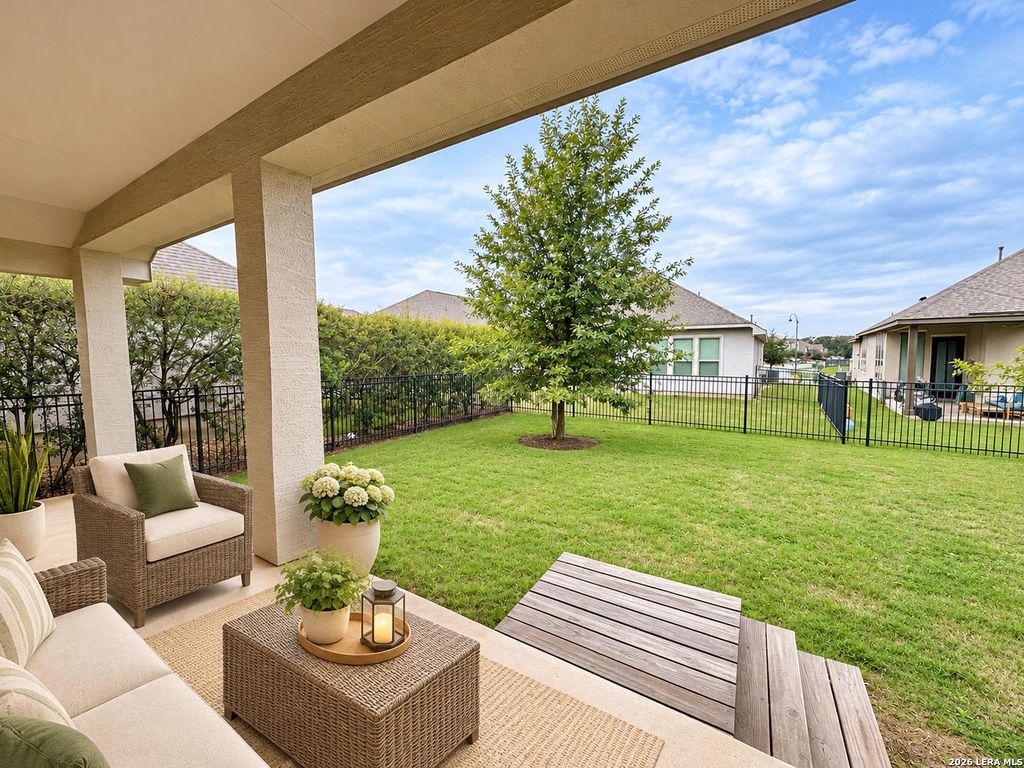
[[800]]126 Escondido is listed for sale at 459,000. The Single-Family property has 3 bedrooms, 2 Full Bathrooms, 2024 square feet, and was built in 2017.[[500]]Priced to SELL! Welcome to 126 Escondido, located in the highly desirable gated community of Esperanza, featuring over 2,000 SF, 3 bedrooms, 2 bathrooms, a dining room and a spacious kitchen that flows right into the large adjoining family room! Built in 2017 by Coventry Homes, this home was just re-painted (interior) and shows great! The all tile flooring (no carpet anywhere) is ideal with no carpet cleaning concerns! The kitchen features stainless steel appliances, a built-in oven and microwave, a gas cooktop, a spacious island and mosaic tile backsplash. The gas fireplace in the family room works great, while the over-sized primary bedroom is large enough for a home office space. The 5 piece primary bathroom offers a private walk-in shower with mosaic tile, separate vanities, a large soaking tub and a huge walk-in closet. Moen brushed nickel fixtures throughout the home add another nice touch to this gem of a home. Esperanza is now the premier planned community in Boerne and
Priced to SELL! Welcome to 126 Escondido, located in the highly desirable gated community of Esperanza, featuring over 2,000 SF, 3 bedrooms, 2 bathrooms, a dining room and a spacious kitchen that flows right into the large adjoining family room! Built in 2017 by Coventry Homes, this home was just re-painted (interior) and shows great! The all tile flooring (no carpet anywhere) is ideal with no carpet cleaning concerns! The kitchen features stainless steel appliances, a built-in oven and microwave, a gas cooktop, a spacious island and mosaic tile backsplash. The gas fireplace in the family room works great, while the over-sized primary bedroom is large enough for a home office space. The 5 piece primary bathroom offers a private walk-in shower with mosaic tile, separate vanities, a large soaking tub and a huge walk-in closet. Moen brushed nickel fixtures throughout the home add another nice touch to this gem of a home. Esperanza is now the premier planned community in Boerne and
Disclaimer: Lot configuration and dimensions are estimates, not based on personal knowledge and come from a third party (Digital Map Products); therefore, you should not rely on the estimates and perform independent confirmation as to their accuracy
School information is computer generated and may not be accurate or current. Buyer must independently verify and confirm enrollment. Please contact the school district to determine the schools to which this property is zoned.







 Just listed
 Currency converter


 Share


 Erase note
 You currently have no custom folders