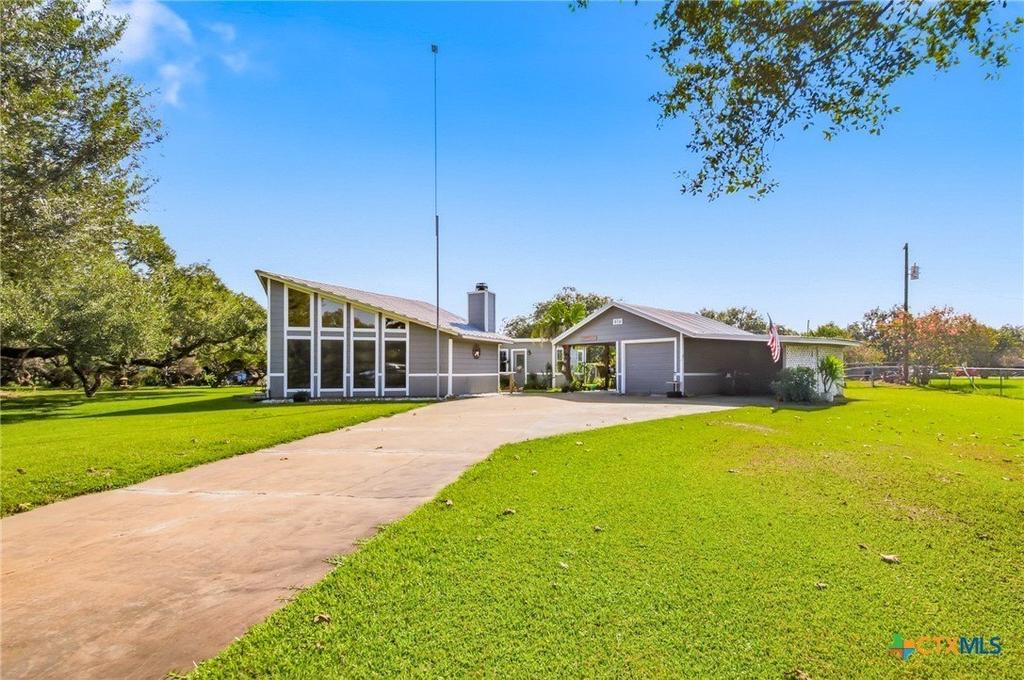
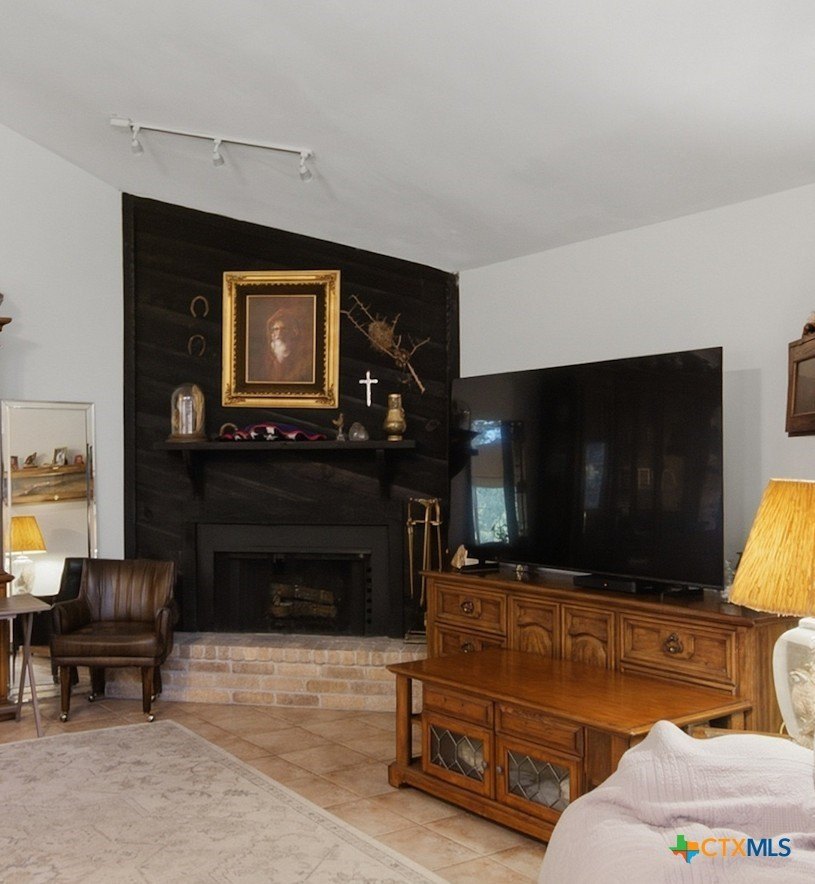
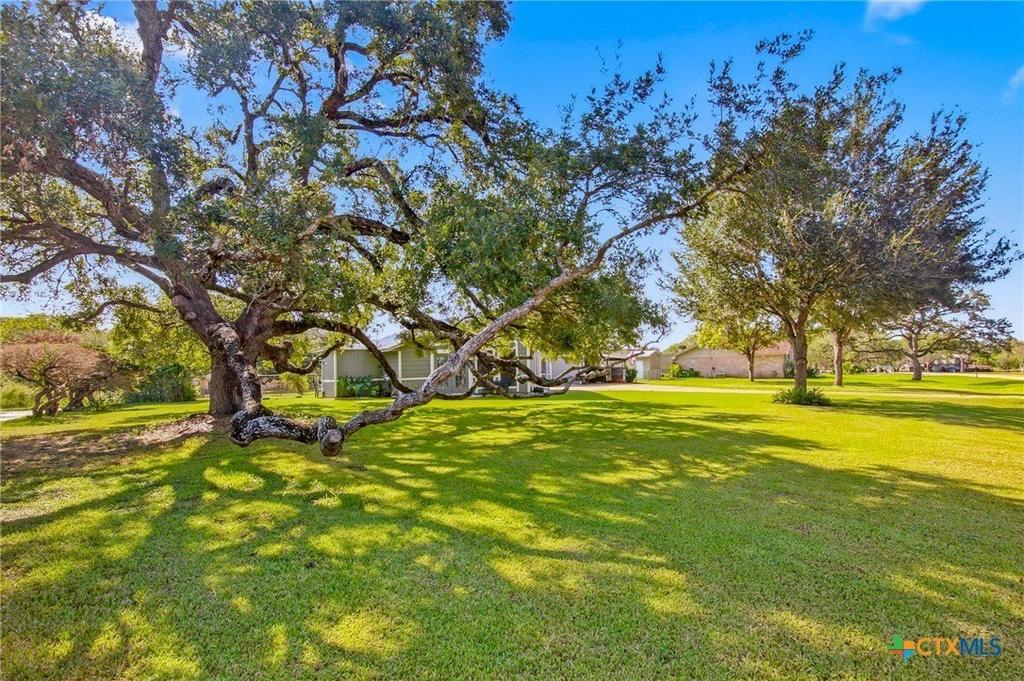
[[800]]513 Lakeshore Drive is listed for sale at 334,900. The Single Family property has 2 bedrooms, 2 Full Bathrooms, 1301 square feet, and was built in 1983. The lot size is 43560 Square feet.[[500]]Room to breathe, beautiful natural light, and a setting that feels like home! This inviting 2-bedroom, 2-bath residence sits on a spacious 1-acre lot in Lakewood Subdivision and offers a combination of character, comfort, and functionality. The open-concept floor plan creates an easy flow between the living, dining, and kitchen areas, while the impressive high ceiling and an abundance of windows fill the home with beautiful natural light. A wood-burning fireplace adds warmth and character to the living area, creating a comfortable gathering space. The split-bedroom floor plan provides added privacy, with tile flooring throughout most of the home and laminate flooring in one bedroom. An inside laundry room adds everyday convenience. Outside, the fully fenced backyard provides a private space for pets, play, gardening, or relaxing. The detached garage and covered carport offer parking and storage, while the additional lean-to creates a covered patio area for enjoying the outdoors. A metal roof adds durability, and residents of Lakewood Subdivision also have access to a neighborhood park. If youre looking for a home with room to breathe, plenty of natural light, and a relaxed country-like setting while still being part of a neighborhood, 513 Lakeshore Drive is worth a look!
Room to breathe, beautiful natural light, and a setting that feels like home! This inviting 2-bedroom, 2-bath residence sits on a spacious 1-acre lot in Lakewood Subdivision and offers a combination of character, comfort, and functionality. The open-concept floor plan creates an easy flow between the living, dining, and kitchen areas, while the impressive high ceiling and an abundance of windows fill the home with beautiful natural light. A wood-burning fireplace adds warmth and character to the living area, creating a comfortable gathering space. The split-bedroom floor plan provides added privacy, with tile flooring throughout most of the home and laminate flooring in one bedroom. An inside laundry room adds everyday convenience. Outside, the fully fenced backyard provides a private space for pets, play, gardening, or relaxing. The detached garage and covered carport offer parking and storage, while the additional lean-to creates a covered patio area for enjoying the outdoors. A metal roof adds durability, and residents of Lakewood Subdivision also have access to a neighborhood park. If you''re looking for a home with room to breathe, plenty of natural light, and a relaxed country-like setting while still being part of a neighborhood, 513 Lakeshore Drive is worth a look!
Disclaimer: Lot configuration and dimensions are estimates, not based on personal knowledge and come from a third party (Digital Map Products); therefore, you should not rely on the estimates and perform independent confirmation as to their accuracy
School information is computer generated and may not be accurate or current. Buyer must independently verify and confirm enrollment. Please contact the school district to determine the schools to which this property is zoned.







 Just listed
 Currency converter



 Send email


 Share
Share


 Erase note
 You currently have no custom folders