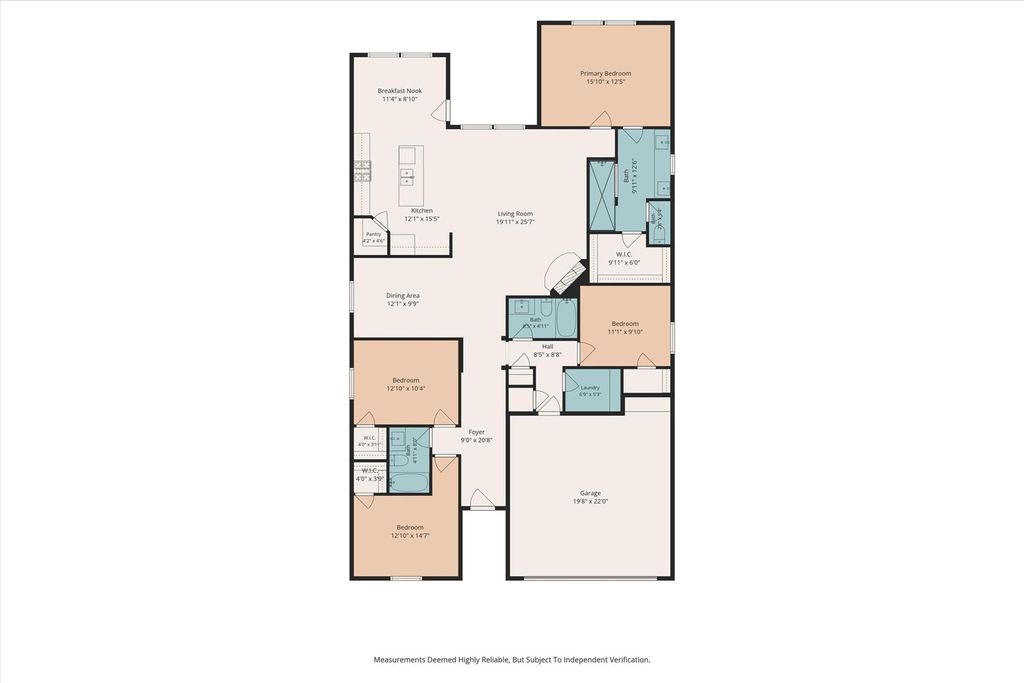
[[800]]1505 Spoonbill Dr is listed for sale at 365,000. The Residential - Single Family property has 4 bedrooms, 3 Full Bathrooms, 2106 square feet, and was built in 2018. The lot size is 5706.36 Square feet.[[500]]Freshly painted single-story 4-bedroom, 3-bath home in Little Elm, Denton County, with an open-concept layout that keeps the kitchen, living, and dining areas connected. A brick-and-stone elevation, arched entry, and established landscaping set the exterior, and the interior carries wood-look flooring through the main living areas with fresh paint throughout. Single-level living means no stairs anywhere in the floor plan.The living room centers on a stone fireplace and opens directly to the kitchen, which is built for cooking and hosting: gas stove, granite and quartz countertops, an oversized waterfall island, and abundant cabinetry for storage and prep.Energy and systems features include a tankless water heater for continuous hot water and 10-inch blown attic insulation, both of which support efficiency through Texas summers and winters. The primary suite is a separate retreat with an oversized shower, dual sinks, a dedicated vanity, and a generous walk-in closet. Three additional bedrooms allow flexible use as guest space, a home office, a study, or a workout room, and three full baths mean no shared-bath bottleneck. A dedicated laundry room sits off the main hall. Outside, an extended covered patio overlooks the backyard and gives the home usable shaded outdoor space year-round. HOA amenities include access to community pools, a fitness center, and a playground. Union Park on Navo Road is approximately one mile away with trails and green space, and the neighborhood offers walking paths and nearby dog
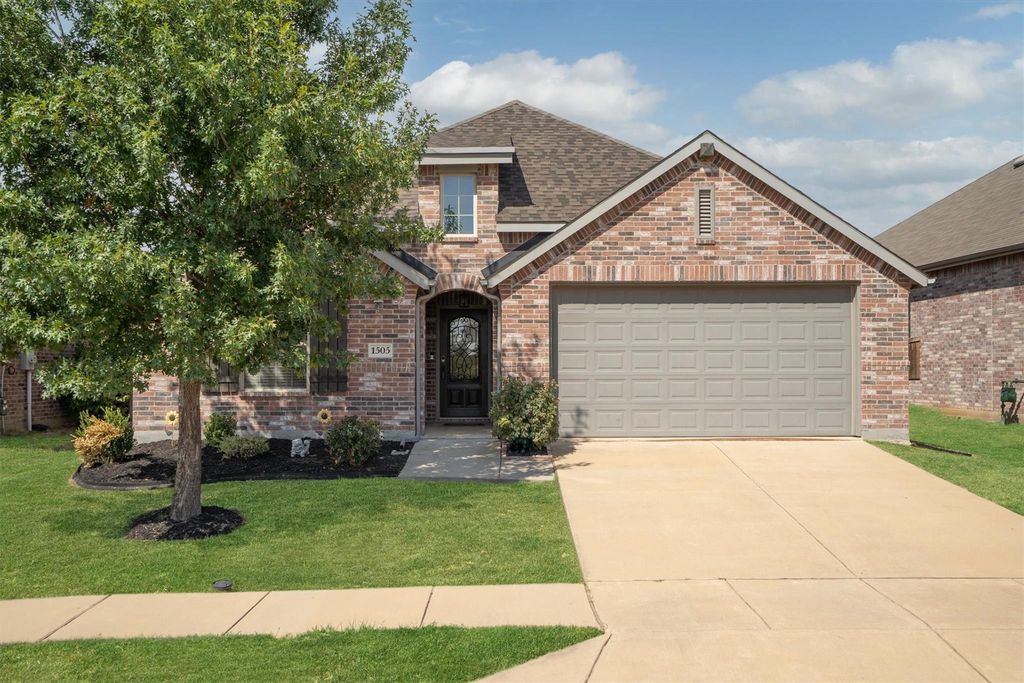
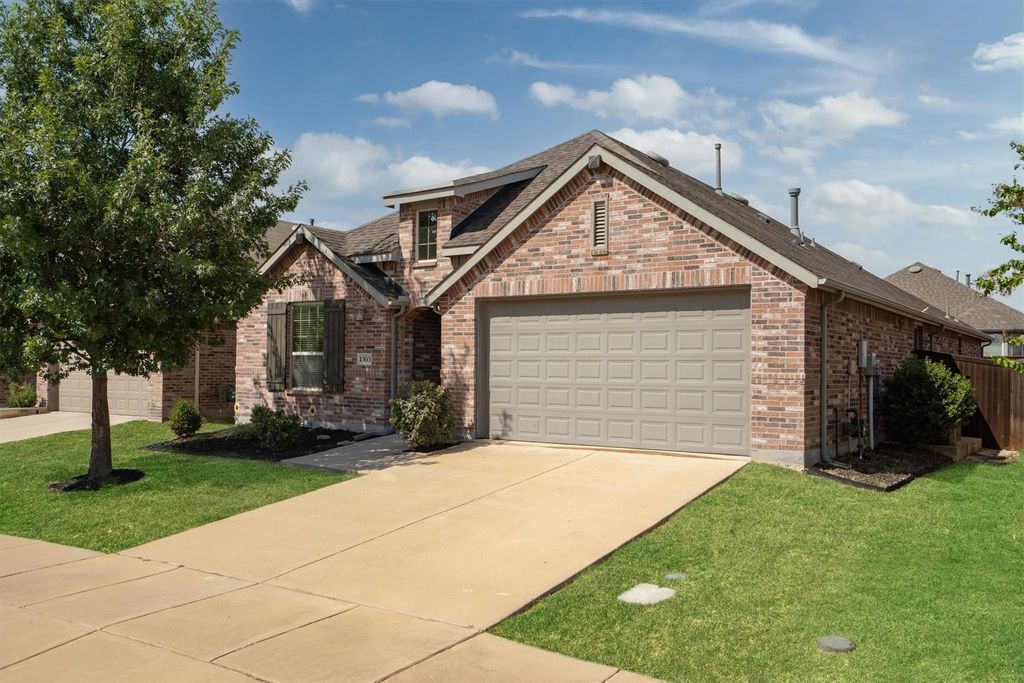
Freshly painted single-story 4-bedroom, 3-bath home in Little Elm, Denton County, with an open-concept layout that keeps the kitchen, living, and dining areas connected. A brick-and-stone elevation, arched entry, and established landscaping set the exterior, and the interior carries wood-look flooring through the main living areas with fresh paint throughout. Single-level living means no stairs anywhere in the floor plan.
The living room centers on a stone fireplace and opens directly to the kitchen, which is built for cooking and hosting: gas stove, granite and quartz countertops, an oversized waterfall island, and abundant cabinetry for storage and prep.
Energy and systems features include a tankless water heater for continuous hot water and 10-inch blown attic insulation, both of which support efficiency through Texas summers and winters. The primary suite is a separate retreat with an oversized shower, dual sinks, a dedicated vanity, and a generous walk-in closet. Three additional bedrooms allow flexible use as guest space, a home office, a study, or a workout room, and three full baths mean no shared-bath bottleneck. A dedicated laundry room sits off the main hall. Outside, an extended covered patio overlooks the backyard and gives the home usable shaded outdoor space year-round. HOA amenities include access to community pools, a fitness center, and a playground. Union Park on Navo Road is approximately one mile away with trails and green space, and the neighborhood offers walking paths and nearby dog parks. Shopping, dining, and major roadways are minutes away. Highlights: single-story, no stairs, fresh interior paint, open-concept layout, 4 bedrooms, 3 full baths, stone fireplace, gas stove, granite and quartz counters, oversized waterfall island, tankless water heater, 10-inch blown attic insulation, walk-in closet, dedicated laundry room, extended covered patio, HOA pools, fitness center, playground, approximately 1 mile to Union Park.
Cable TV Available, Decorative Lighting, Eat-in Kitchen, Flat Screen Wiring, Granite Counters, High Speed Internet Available, Kitchen Island, Open Floorplan, Pantry, Walk-In Closet(s)
Disclaimer: Lot configuration and dimensions are estimates, not based on personal knowledge and come from a third party (Digital Map Products); therefore, you should not rely on the estimates and perform independent confirmation as to their accuracy
School information is computer generated and may not be accurate or current. Buyer must independently verify and confirm enrollment. Please contact the school district to determine the schools to which this property is zoned.







 Just listed
 Currency converter








 Share
Share


 Erase note
 You currently have no custom folders