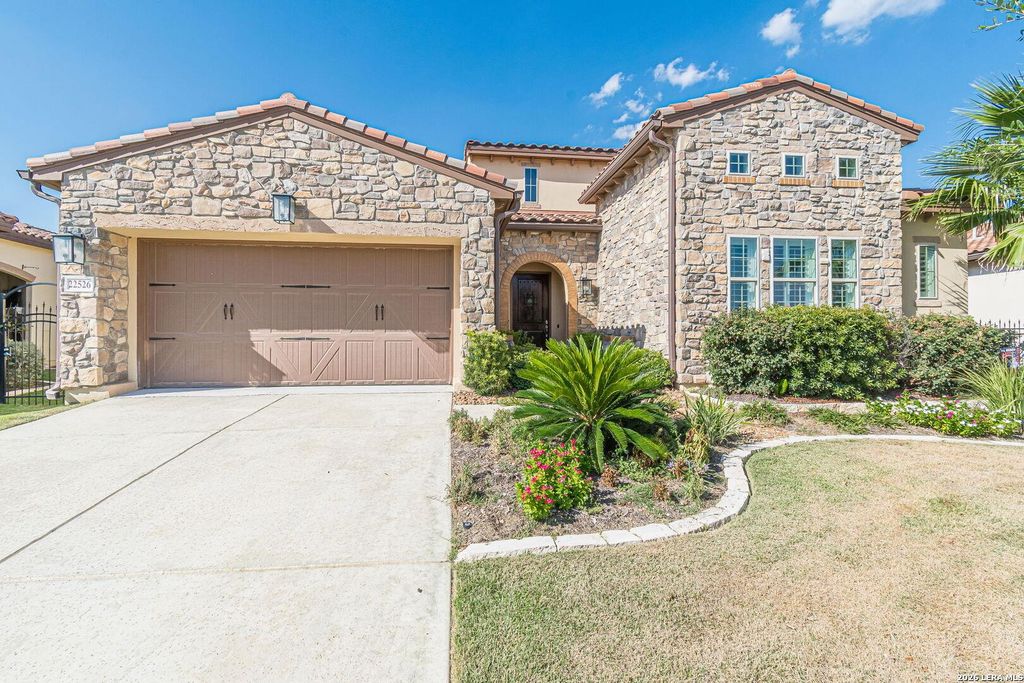
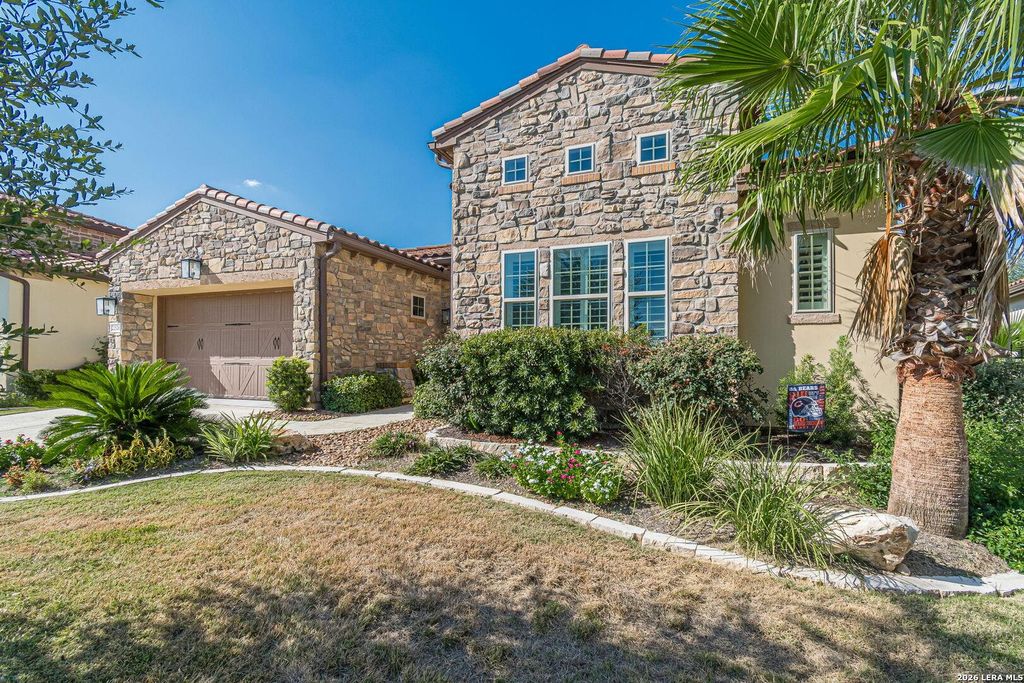
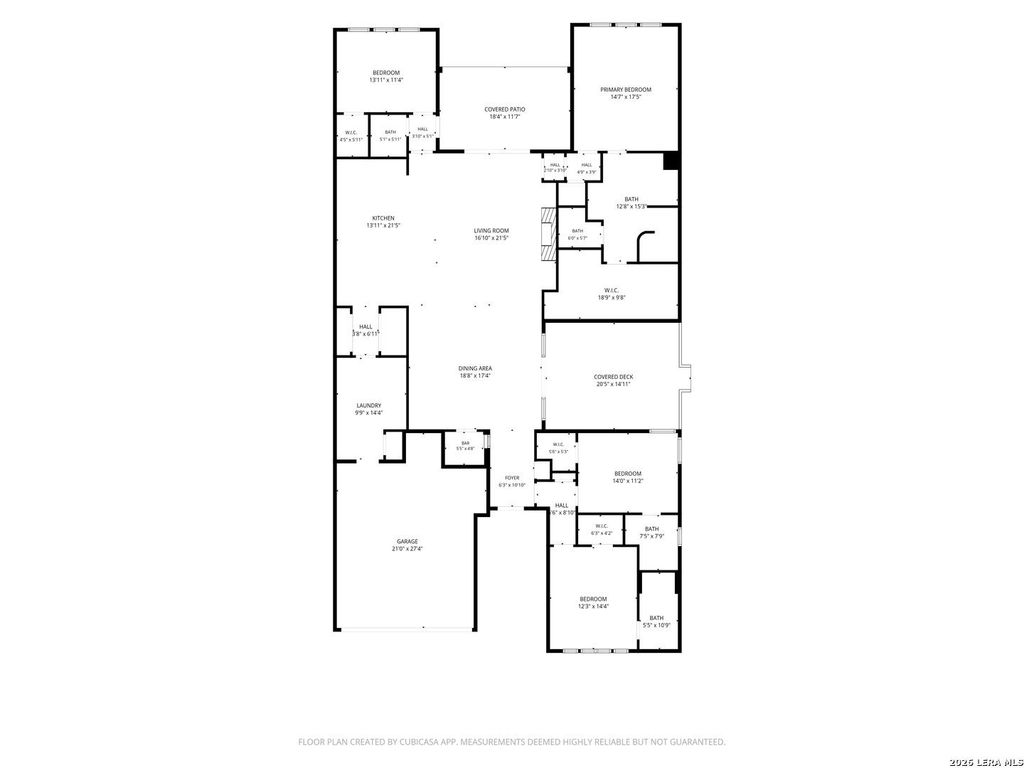
[[800]]22526 Estacado is listed for sale at 750,000. The Single-Family property has 4 bedrooms, 3 Full Bathrooms, 1 Half Bathroom, 2941 square feet, and was built in 2021.[[500]]Sophisticated single-story living in the exclusive gated Campanas community! Built in 2021 and beautifully maintained, this impressive 2,961 sq. ft. garden home offers 4 bedrooms, 3.5 baths, exceptional upgrades, and a desirable greenbelt setting. From the moment you enter, soaring ceilings, 8-foot doors, architectural details, designer accent walls, and elegant lighting create a refined yet inviting atmosphere. The open-concept layout is ideal for both everyday living and entertaining, while a dedicated wine room adjacent to the dining area adds a distinctive touch. The spacious kitchen is designed for those who love to cook and entertain, featuring a premium KitchenAid six-burner gas cooktop, double ovens, stainless steel appliances, abundant cabinetry, and generous preparation space. Privately positioned, the oversized primary suite measures approximately 17.5 x 15 and features a tray ceiling and tile flooring. The spa-inspired primary bath offers a large walk-in shower, separa
Sophisticated single-story living in the exclusive gated Campanas community! Built in 2021 and beautifully maintained, this impressive 2,961 sq. ft. garden home offers 4 bedrooms, 3.5 baths, exceptional upgrades, and a desirable greenbelt setting. From the moment you enter, soaring ceilings, 8-foot doors, architectural details, designer accent walls, and elegant lighting create a refined yet inviting atmosphere. The open-concept layout is ideal for both everyday living and entertaining, while a dedicated wine room adjacent to the dining area adds a distinctive touch. The spacious kitchen is designed for those who love to cook and entertain, featuring a premium KitchenAid six-burner gas cooktop, double ovens, stainless steel appliances, abundant cabinetry, and generous preparation space. Privately positioned, the oversized primary suite measures approximately 17.5' x 15' and features a tray ceiling and tile flooring. The spa-inspired primary bath offers a large walk-in shower, separa
MLS#
SA2014018
List Price
$750,000 ($255/Sqft.)
Listing Status
For Sale
Address
22526 Estacado
City
San Antonio
State
TX
Zip Code
78261
County
Bexar County
Subdivision
CAMPANAS
Legal Description
Cb 4910C (Campanas Ph-6) (Enclave), Block 17 Lot 41 2018 New
Disclaimer: Lot configuration and dimensions are estimates, not based on personal knowledge and come from a third party (Digital Map Products); therefore, you should not rely on the estimates and perform independent confirmation as to their accuracy
School information is computer generated and may not be accurate or current. Buyer must independently verify and confirm enrollment. Please contact the school district to determine the schools to which this property is zoned.







 Just listed
 Currency converter







 Share
Share


 Erase note
 You currently have no custom folders