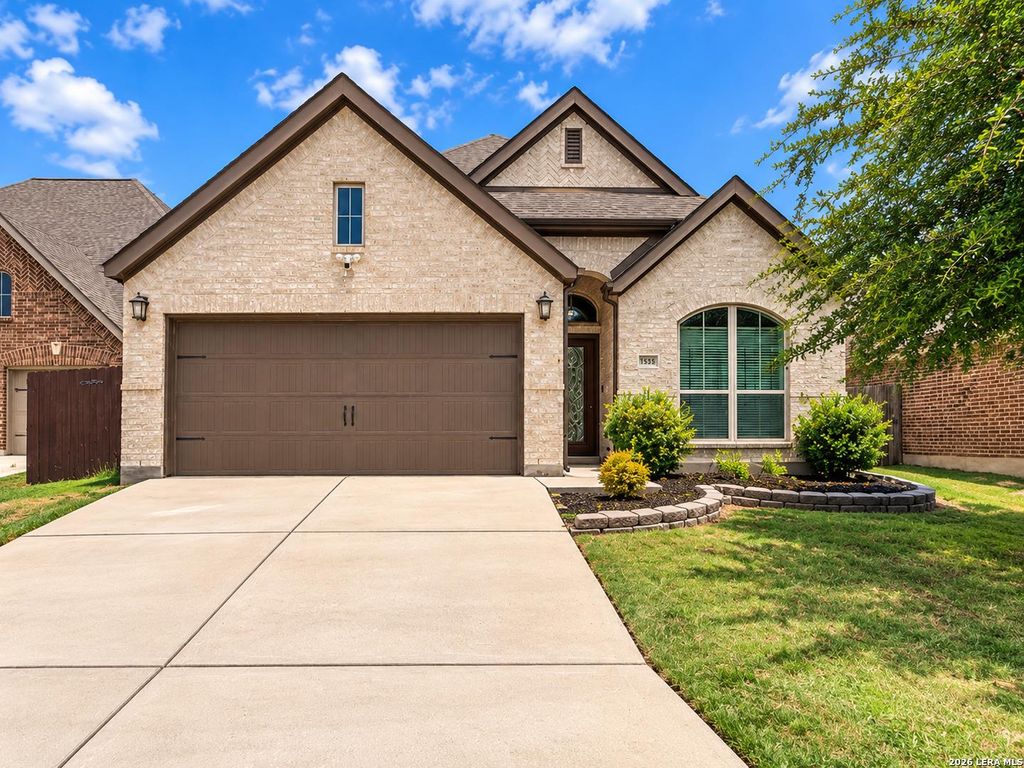
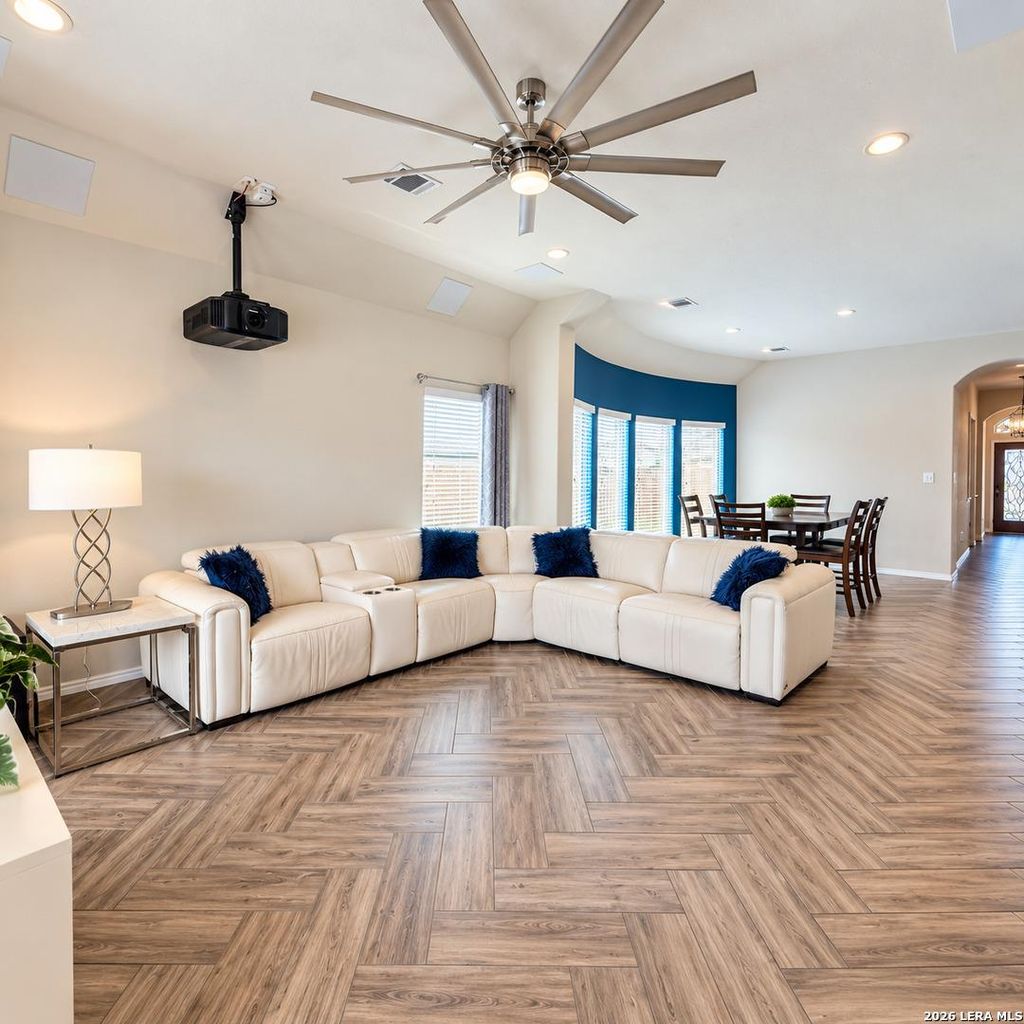
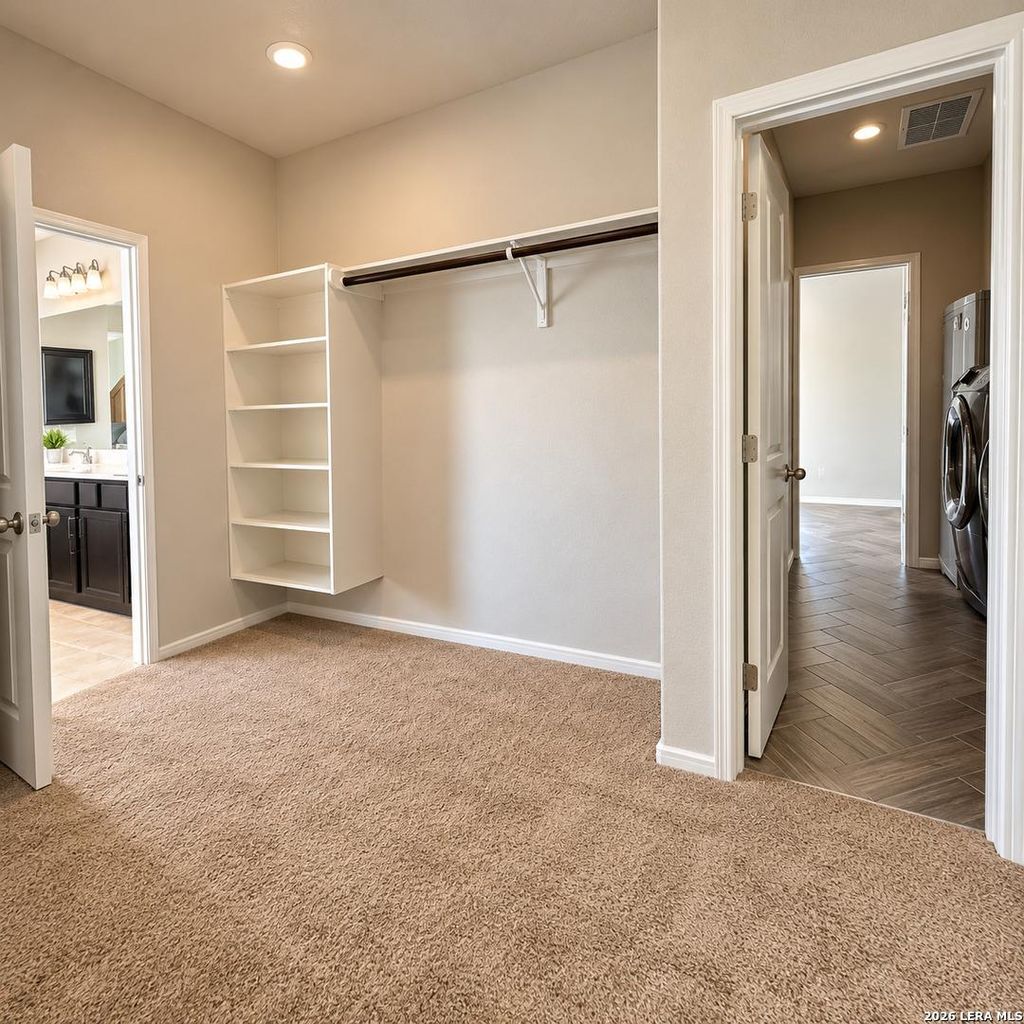
[[800]]14541 BALD EAGLE LN is listed for sale at 364,993. The Single-Family property has 4 bedrooms, 3 Full Bathrooms, 2169 square feet, and was built in 2017.[[500]]Nestled on a quiet cul-de-sac in the desirable Kallison Ranch community, this stunning 4-bedroom, 3-bath home perfectly blends luxury, comfort, and convenience. Step inside the grand foyer to find soaring ceilings, custom flooring, and an expansive open-concept layout designed for effortless entertaining and everyday living. At the heart of the home, the chefs kitchen features a large island, sleek stainless-steel appliances, and generous storage, flowing seamlessly into a light-filled dining area accented by a charming bow window. The primary suite serves as a true private retreat, offering a spa-like en suite bath complete with a garden tub, walk-in shower with a built-in bench, and an oversized walk-in closet with direct access to the laundry room. Outside, enjoy your own low-maintenance backyard oasis featuring artificial turf, a covered patio, and a pergola equipped with a misting system,ideal for hosting gatherings or unwinding outdoors.
Nestled on a quiet cul-de-sac in the desirable Kallison Ranch community, this stunning 4-bedroom, 3-bath home perfectly blends luxury, comfort, and convenience. Step inside the grand foyer to find soaring ceilings, custom flooring, and an expansive open-concept layout designed for effortless entertaining and everyday living. At the heart of the home, the chef's kitchen features a large island, sleek stainless-steel appliances, and generous storage, flowing seamlessly into a light-filled dining area accented by a charming bow window. The primary suite serves as a true private retreat, offering a spa-like en suite bath complete with a garden tub, walk-in shower with a built-in bench, and an oversized walk-in closet with direct access to the laundry room. Outside, enjoy your own low-maintenance backyard oasis featuring artificial turf, a covered patio, and a pergola equipped with a misting system,ideal for hosting gatherings or unwinding outdoors.
MLS#
SA2014176
List Price
$364,993 ($168/Sqft.)
Listing Status
For Sale
Address
14541 BALD EAGLE LN
City
San Antonio
State
TX
Zip Code
78254
County
Bexar County
Subdivision
KALLISON RANCH
Legal Description
Cb 4451B (Kallison Ranch Ph-1 Ut-4B), Block 46 Lot 86 2018 N
Disclaimer: Lot configuration and dimensions are estimates, not based on personal knowledge and come from a third party (Digital Map Products); therefore, you should not rely on the estimates and perform independent confirmation as to their accuracy
School information is computer generated and may not be accurate or current. Buyer must independently verify and confirm enrollment. Please contact the school district to determine the schools to which this property is zoned.







 Just listed
 Currency converter








 Share
Share


 Erase note
 You currently have no custom folders