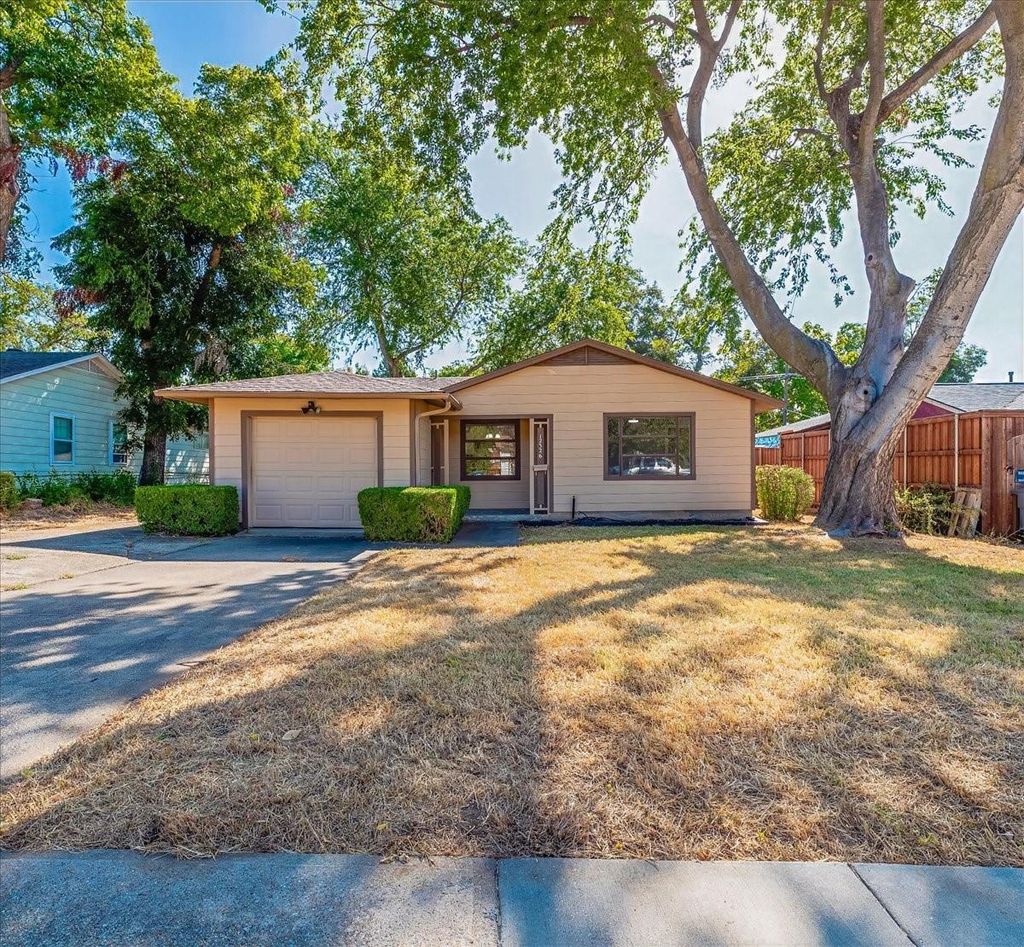
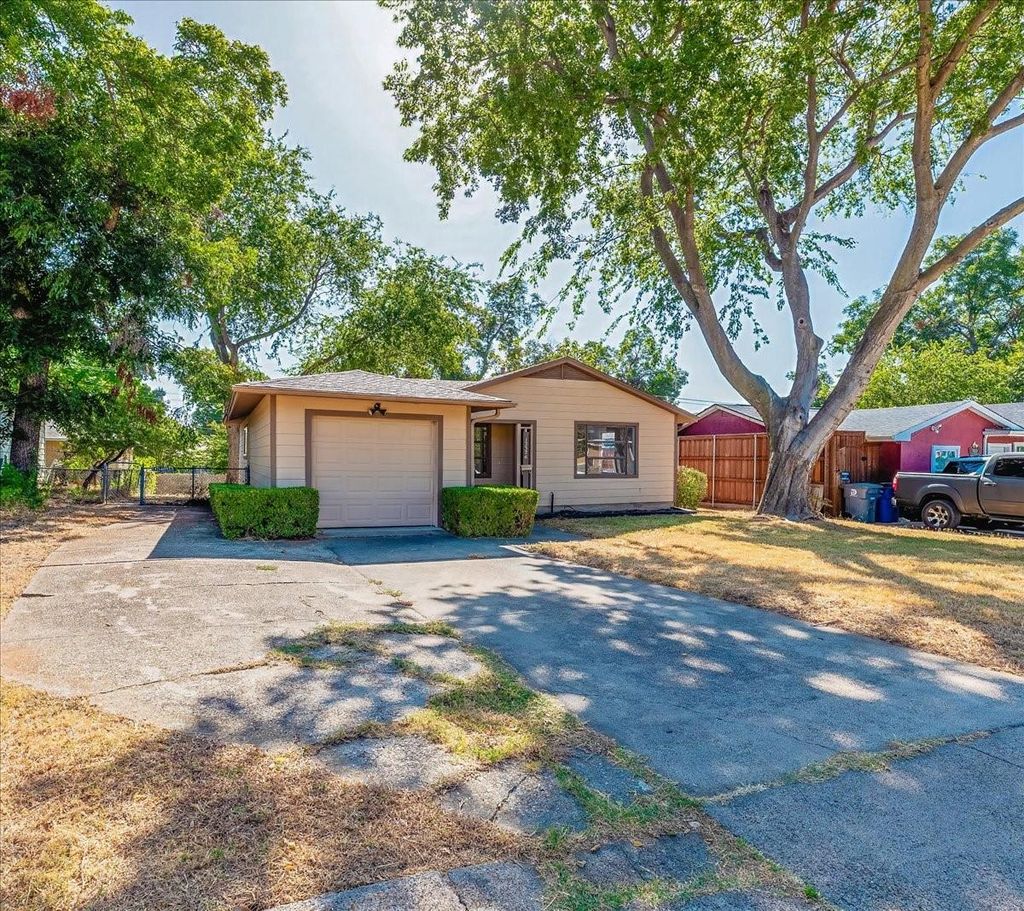
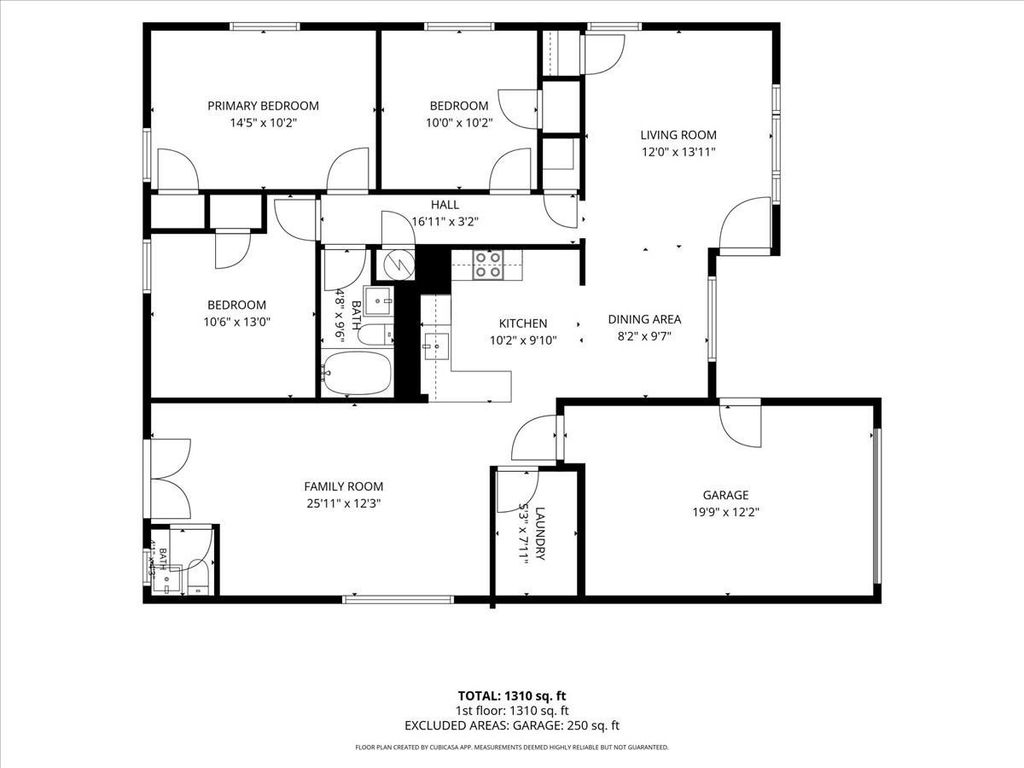
[[800]]12326 Dandridge Dr is listed for sale at 299,999. The Residential - Single Family property has 3 bedrooms, 1 Full Bathroom, 1 Half Bathroom, 1476 square feet, and was built in 1957. The lot size is 7800 Square feet.[[500]]Welcome to this beautifully updated 3-bedroom, 1.5-bathroom gem located in the peaceful and highly sought-after Hamilton Park neighborhood! Offering the perfect blend of modern comfort and exceptional value, this turn-key home is ready for its next chapter. Interior Highlights Gourmet Open Kitchen: Features newly installed granite countertops, a sleek dishwasher, microwave, electric stove, garbage disposal, matching hardware, and a modern spray faucet. Sunlit Modern Spaces: The freshly painted interior shines under energy-efficient LED can lights, complemented by stylish tile and carpet flooring. You can turn off the lights because the natural daylighting is unmatched! Smart Storage: Includes a dedicated utility room with convenient built-in shelves and updated interior doors for a polished, cohesive look. Remodeled Bath: Relax in a refreshed bathroom featuring custom tile work and updated fixtures. Exterior Bonus Features Expansive Yard: A lush, grassy outdoor space perfect for pets, play, and entertaining. Storage Galore: Features a large, walk-in storage shed to keep your home clutter- Prime Location Minutes from highways 635 75, Forest Central DART Station, Medical City, Texas Instruments and within the esteemed Richardson ISD. Just a minute walk to Hamilton Park Magnet Elementary School. An affordable, move-in ready gem, dont miss your chance to call this one homeCHECK THE TRANSCATION DESK FOR PURCHASING OPTIONS IT QUALIFIES FOR DOWN PAYMENT AND CLOSING COST ASSISTANCE. SELLER FINANCI
Welcome to this beautifully updated 3-bedroom, 1.5-bathroom gem located in the peaceful and highly sought-after Hamilton Park neighborhood! Offering the perfect blend of modern comfort and exceptional value, this turn-key home is ready for its next chapter. Interior Highlights Gourmet Open Kitchen: Features newly installed granite countertops, a sleek dishwasher, microwave, electric stove, garbage disposal, matching hardware, and a modern spray faucet. Sunlit & Modern Spaces: The freshly painted interior shines under energy-efficient LED can lights, complemented by stylish tile and carpet flooring. You can turn off the lights because the natural daylighting is unmatched! Smart Storage: Includes a dedicated utility room with convenient built-in shelves and updated interior doors for a polished, cohesive look. Remodeled Bath: Relax in a refreshed bathroom featuring custom tile work and updated fixtures. Exterior & Bonus Features Expansive Yard: A lush, grassy outdoor space perfect for pets, play, and entertaining. Storage Galore: Features a large, walk-in storage shed to keep your home clutter- Prime Location Minutes from highways 635 & 75, Forest Central DART Station, Medical City, Texas Instruments and within the esteemed Richardson ISD. Just a minute walk to Hamilton Park Magnet Elementary School. An affordable, move-in ready gem, don’t miss your chance to call this one home
CHECK THE TRANSCATION DESK FOR PURCHASING OPTIONS IT QUALIFIES FOR DOWN PAYMENT AND CLOSING COST ASSISTANCE. SELLER FINANCING IS AVAILABLE
Disclaimer: Lot configuration and dimensions are estimates, not based on personal knowledge and come from a third party (Digital Map Products); therefore, you should not rely on the estimates and perform independent confirmation as to their accuracy
School information is computer generated and may not be accurate or current. Buyer must independently verify and confirm enrollment. Please contact the school district to determine the schools to which this property is zoned.







 Just listed
 Currency converter








 Share
Share


 Erase note
 You currently have no custom folders