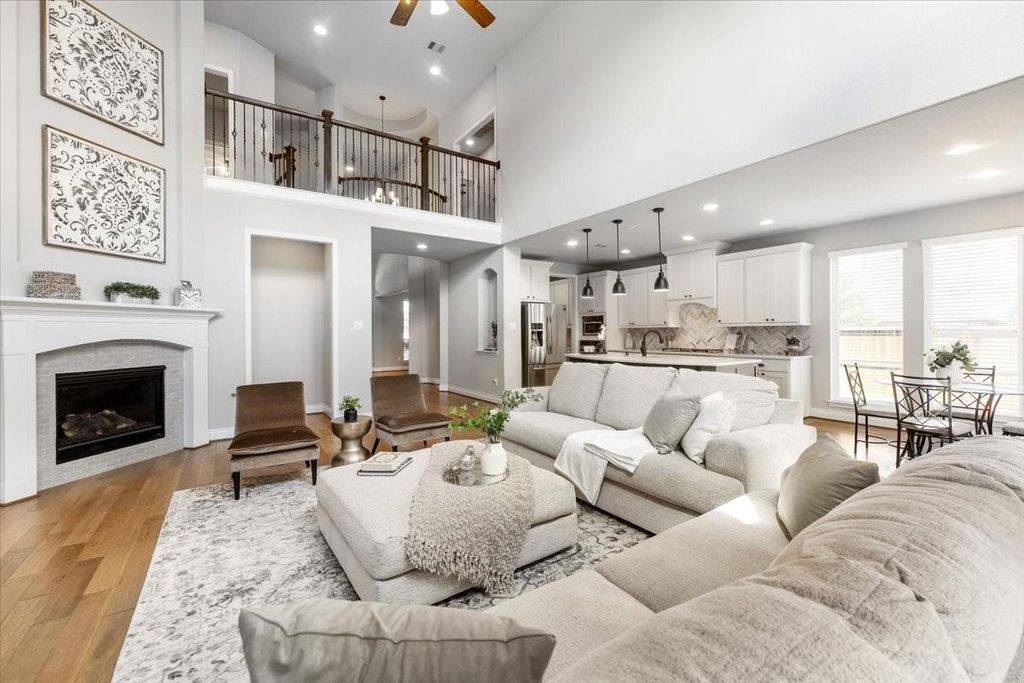
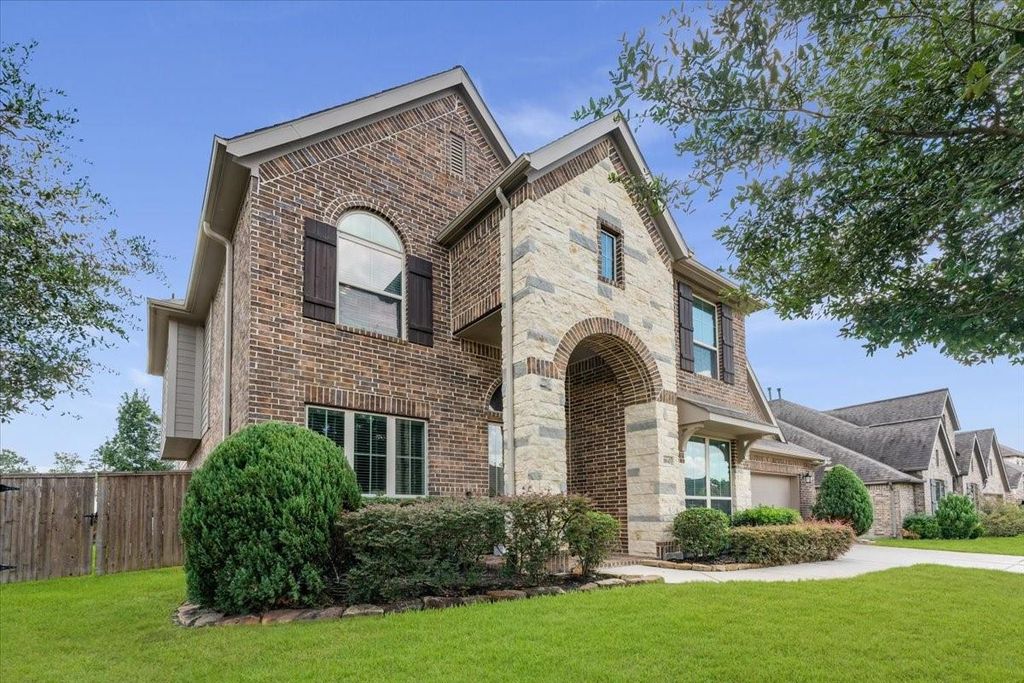
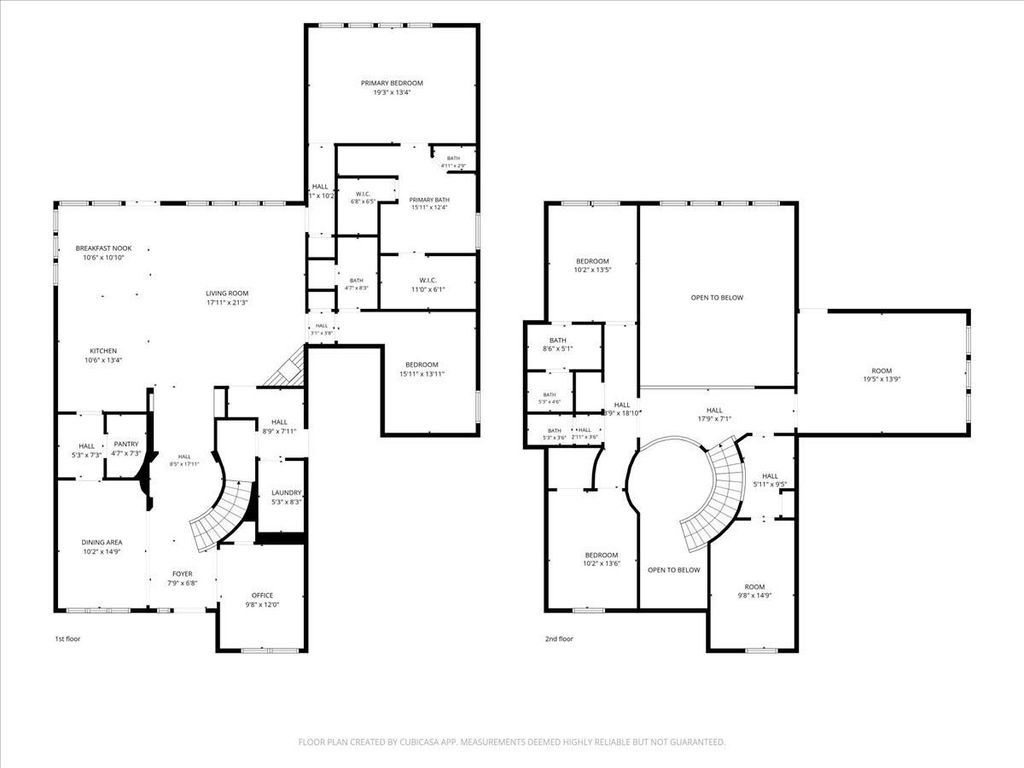
[[800]]18843 Collins View Dr Dr is listed for sale at 539,000. The Single-Family property has 4 to 5 bedrooms, 3 Full Bathrooms, 1 Half Bathroom, 3677 square feet, and was built in 2018. The lot size is 10537 Square feet.[[500]]Welcome to this stunning Perry-built home on an oversized corner lot in Tavola, surrounded by scenic views and charming pocket parks.The brick-and-stone exterior opens to a grand 20-foot entry with a circular staircase. French doors lead to the private study, while two downstairs bedrooms each include an en-suite bath.The primary suite offers a spa-inspired bath with a corner tub, dual vanities, two walk-in closets, and an oversized glass-enclosed shower.The expansive kitchen features a large island, five-burner cooktop, designer backsplash, walk-in pantry, and butlers pantry. A mudroom with built-in storage, spacious laundry room, powder bath, and abundant closets add convenience.Upstairs are two additional bedrooms with a shared bath, a dedicated media room, a game room and a built-in student workstation. Outside, enjoy a private retreat with a lagoon-style pool and dramatic rock waterfall. This exceptional home combines elegant design, thoughtful spaces, and resort-style living.
Welcome to this stunning Perry-built home on an oversized corner lot in Tavola, surrounded by scenic views and charming pocket parks.The brick-and-stone exterior opens to a grand 20-foot entry with a circular staircase. French doors lead to the private study, while two downstairs bedrooms each include an en-suite bath.The primary suite offers a spa-inspired bath with a corner tub, dual vanities, two walk-in closets, and an oversized glass-enclosed shower.The expansive kitchen features a large island, five-burner cooktop, designer backsplash, walk-in pantry, and butler’s pantry. A mudroom with built-in storage, spacious laundry room, powder bath, and abundant closets add convenience.Upstairs are two additional bedrooms with a shared bath, a dedicated media room, a game room and a built-in student workstation. Outside, enjoy a private retreat with a lagoon-style pool and dramatic rock waterfall. This exceptional home combines elegant design, thoughtful spaces, and resort-style living.
Disclaimer: Lot configuration and dimensions are estimates, not based on personal knowledge and come from a third party (Digital Map Products); therefore, you should not rely on the estimates and perform independent confirmation as to their accuracy
School information is computer generated and may not be accurate or current. Buyer must independently verify and confirm enrollment. Please contact the school district to determine the schools to which this property is zoned.







 Just listed
 Currency converter








 Share
Share


 Erase note
 You currently have no custom folders