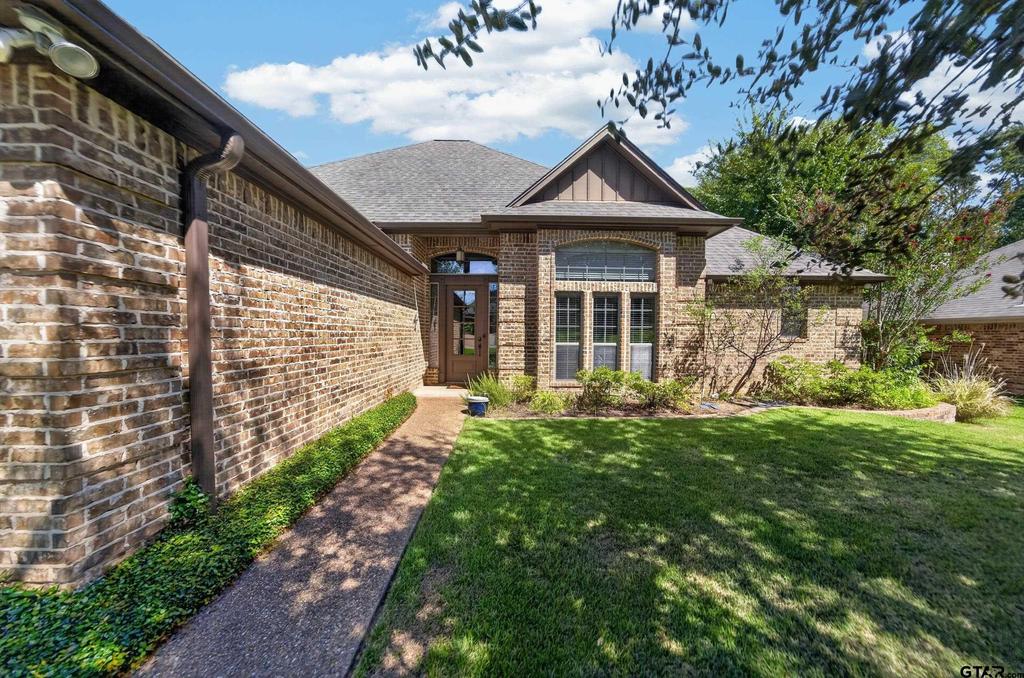
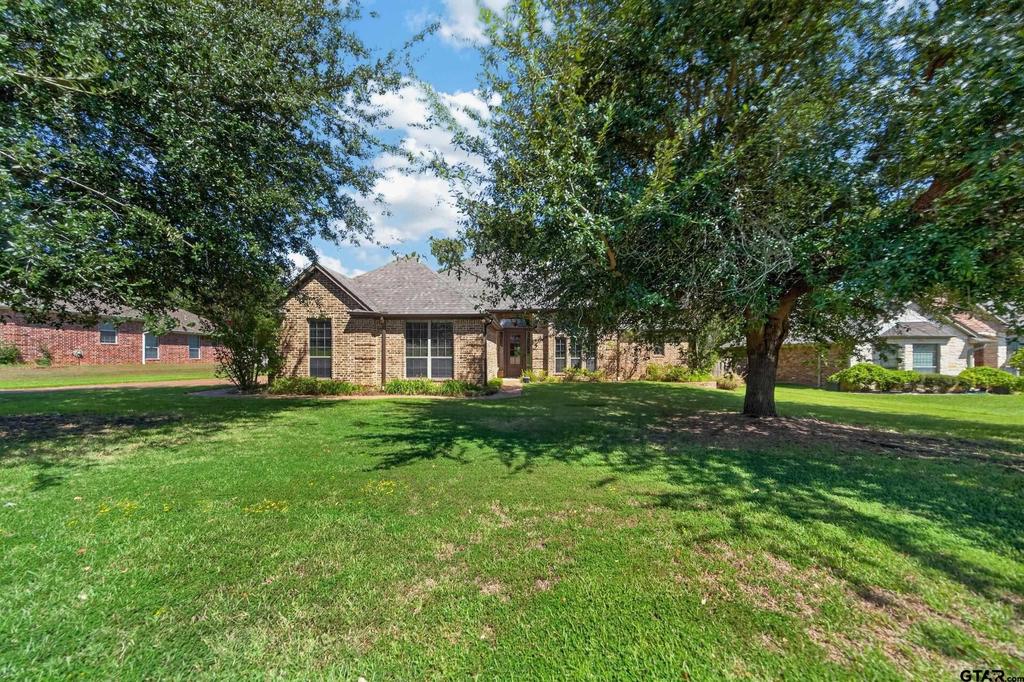
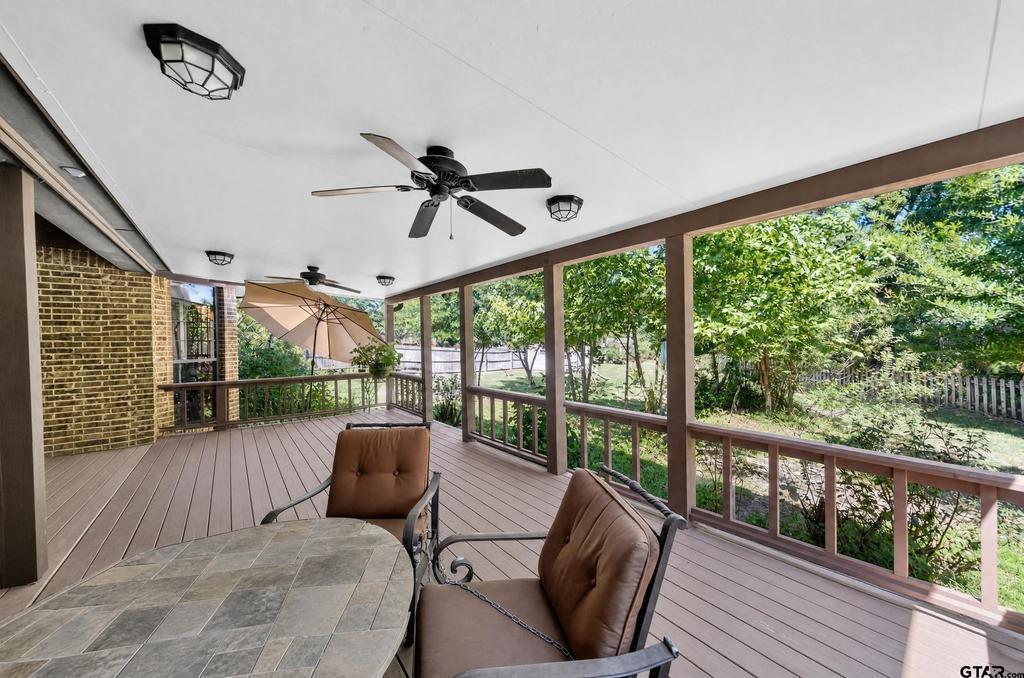
[[800]]511 Southcreek is listed for sale at 391,000. The Single Family property has 3 bedrooms, 2 Full Bathrooms, 1 Half Bathroom, 2357 square feet, and was built in 2008.[[500]]This stunning past Parade Home is a must-see! Offering 2,357 square feet, this beautifully designed 3-bedroom, 2.5-bath home provides an inviting layout with plenty of space for everyday living and entertaining. From the moment you step inside, youll notice the impressive attention to detail, including soaring ceilings, crown molding, custom millwork, and beautiful 18-inch tile flooring accented by medallion inserts. The spacious kitchen and breakfast area feature a large island, granite countertops, custom cabinetry, ceiling beams, remote-control blinds, and a convenient built-in desk. Both living areas offer generous space for relaxing and gathering, each highlighted by a beautiful stone fireplace. Step outside to the expansive 18 x 27 covered patio, an ideal spot for relaxing or grilling while enjoying the peaceful backyard. The property backs up to a creek and features nice, maturing oak trees and an assortment of beautiful flowering bushes, creating a lovely natural setting and a wonderful sense of privacy. Additional features include a central vacuum system, instant hot water throughout the home, and a convenient Jack-and-Jill bathroom. With its thoughtful design, quality finishes, beautiful landscaping, and inviting indoor and outdoor spaces, this home offers the perfect combination of comfort and style. Schedule your showing today and discover all this lovely home has to offer!
This stunning past Parade Home is a must-see! Offering 2,357 square feet, this beautifully designed 3-bedroom, 2.5-bath home provides an inviting layout with plenty of space for everyday living and entertaining. From the moment you step inside, you''ll notice the impressive attention to detail, including soaring ceilings, crown molding, custom millwork, and beautiful 18-inch tile flooring accented by medallion inserts. The spacious kitchen and breakfast area feature a large island, granite countertops, custom cabinetry, ceiling beams, remote-control blinds, and a convenient built-in desk. Both living areas offer generous space for relaxing and gathering, each highlighted by a beautiful stone fireplace. Step outside to the expansive 18'' x 27'' covered patio, an ideal spot for relaxing or grilling while enjoying the peaceful backyard. The property backs up to a creek and features nice, maturing oak trees and an assortment of beautiful flowering bushes, creating a lovely natural setting and a wonderful sense of privacy. Additional features include a central vacuum system, instant hot water throughout the home, and a convenient Jack-and-Jill bathroom. With its thoughtful design, quality finishes, beautiful landscaping, and inviting indoor and outdoor spaces, this home offers the perfect combination of comfort and style. Schedule your showing today and discover all this lovely home has to offer!
Disclaimer: Lot configuration and dimensions are estimates, not based on personal knowledge and come from a third party (Digital Map Products); therefore, you should not rely on the estimates and perform independent confirmation as to their accuracy
School information is computer generated and may not be accurate or current. Buyer must independently verify and confirm enrollment. Please contact the school district to determine the schools to which this property is zoned.




 Just listed
 Currency converter



 Send email


 Share
Share


 Erase note
 You currently have no custom folders