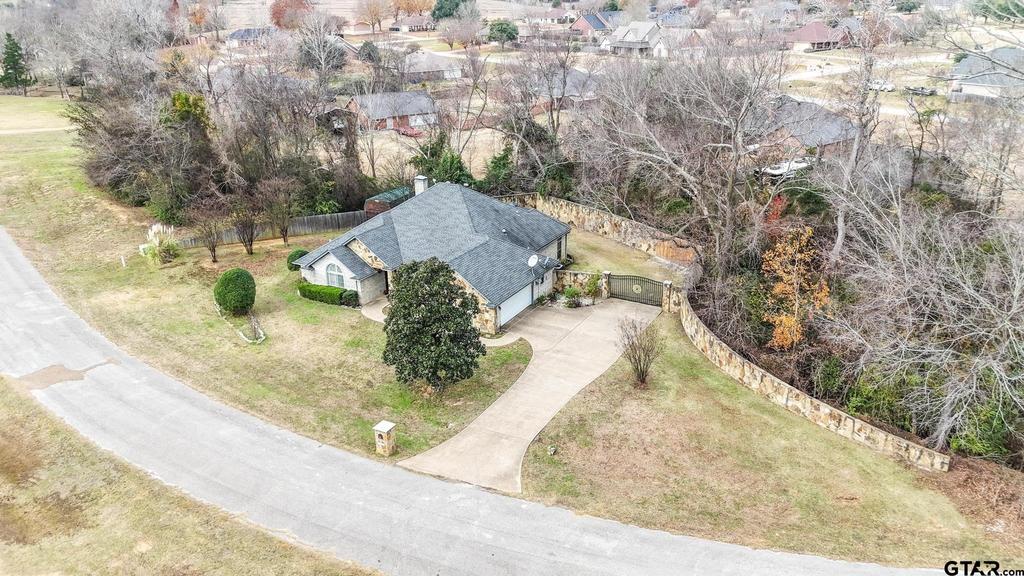
[[800]]15360 Wagon Wheel Drive is listed for sale at 325,000. The Single Family property has 3 bedrooms, 2 Full Bathrooms, 2267 square feet, and was built in 2003.[[500]]Take a look at this beautiful 2,267 sq. ft. home in the Fargo Estates subdivision. Experience the tranquility of country living, surrounded by a scenic wooded backdrop on a half-acre lot. Hardwood floors and large windows bring the beauty of nature indoors, creating a light and airy atmosphere. A cozy fireplace and custom built-ins serve as a focal point in the sprawling living space. Stay connected during meal-prep in the open-concept kitchen, with granite counters, updated cabinets, kitchen island, upgraded appliances and durable LVP flooring. The spacious dining area comfortably accommodates large gatherings with family or friends. Tray ceilings and backyard views elevate the primary suite, paired with a luxurious ensuite bath complete with spa-like dual vanities, dual closets, generous cabinetry, and a full-size linen closet. The large walk-in shower boasts stone resin walls and a frameless glass door ensuring easy maintenance. A split floor plan provides privacy between the primary and two guest bedrooms which share a hall bath and feature vaulted ceilings, plush carpet, and expansive closets. The laundry room is discreetly positioned, keeping cleaning essentials organized and out of sight, with a well-appointed utility sink. The side-entry two-car garage elevates curb appeal along with well-kept landscaping, a stone privacy fence, and a remote-operated wrought-iron gate. Easily store lawn care equipment in the spacious shed with double doors and ramp entry. This home truly has it all. Schedule a tour today!
Take a look at this beautiful 2,267 sq. ft. home in the Fargo Estates subdivision. Experience the tranquility of country living, surrounded by a scenic wooded backdrop on a half-acre lot. Hardwood floors and large windows bring the beauty of nature indoors, creating a light and airy atmosphere. A cozy fireplace and custom built-ins serve as a focal point in the sprawling living space. Stay connected during meal-prep in the open-concept kitchen, with granite counters, updated cabinets, kitchen island, upgraded appliances and durable LVP flooring. The spacious dining area comfortably accommodates large gatherings with family or friends. Tray ceilings and backyard views elevate the primary suite, paired with a luxurious ensuite bath complete with spa-like dual vanities, dual closets, generous cabinetry, and a full-size linen closet. The large walk-in shower boasts stone resin walls and a frameless glass door ensuring easy maintenance. A split floor plan provides privacy between the primary and two guest bedrooms which share a hall bath and feature vaulted ceilings, plush carpet, and expansive closets. The laundry room is discreetly positioned, keeping cleaning essentials organized and out of sight, with a well-appointed utility sink. The side-entry two-car garage elevates curb appeal along with well-kept landscaping, a stone privacy fence, and a remote-operated wrought-iron gate. Easily store lawn care equipment in the spacious shed with double doors and ramp entry. This home truly has it all. Schedule a tour today!
MLS#
GTARTX-26012865
List Price
$325,000 ($143/Sqft.)
Listing Status
For Sale
Address
15360 Wagon Wheel Drive
City
Chandler
State
TX
Zip Code
75758
County
Henderson County
Subdivision
Fargo Estates
Legal Description
Lot: LT 6, AB 799 S WEISS SUR, FARGO ESTS UNIT II,
Disclaimer: Lot configuration and dimensions are estimates, not based on personal knowledge and come from a third party (Digital Map Products); therefore, you should not rely on the estimates and perform independent confirmation as to their accuracy
School information is computer generated and may not be accurate or current. Buyer must independently verify and confirm enrollment. Please contact the school district to determine the schools to which this property is zoned.




 Just listed
 Currency converter



 Send email


 Share
Share


 Erase note
 You currently have no custom folders