[[800]]4624 Willow Ln is listed for sale at 2,999,000. The Residential - Single Family property has 4 bedrooms, 5 Full Bathrooms, 1 Half Bathroom, 5003 square feet, and was built in 1964. The lot size is 17119.1 Square feet.[[500]]Introducing a RARE STUNNING GEM with multi-generational living in mind. This U-shaped, SINGLE STORY residence sprawls across5,003 sq ft, offering an unmatched lifestyle. Revel in 4 bedrooms (all with ensuites), 5.5 bathrooms, a media center,and a spacious study. Two flex rooms...your choice of what to do with them. Gourmet chefs kitchen complemented bya fully equipped butler kitchen - 2 of everything ... an entertainers dream! A laundry center, complete with a dog washstation. The east wing is a private sanctuary including your own spa like bathroom. Outdoors, an oversized poolbeckons you to unwind. Delight in 600+ sf of covered alfresco space, glass railings, and an outdoor kitchen - aharmonious fusion of indoor and outdoor living. Witness contemporary luxury and organic tranquility seamlesslyintertwined in this masterpiece. All this, on one story - a must-see to EXPERIENCE the level of luxury living. Home flooring is primarily beautiful hardwoods and tile, with carpet in the media room solely. Conveniently located near some of Dallas best private schools, dining and shopping!
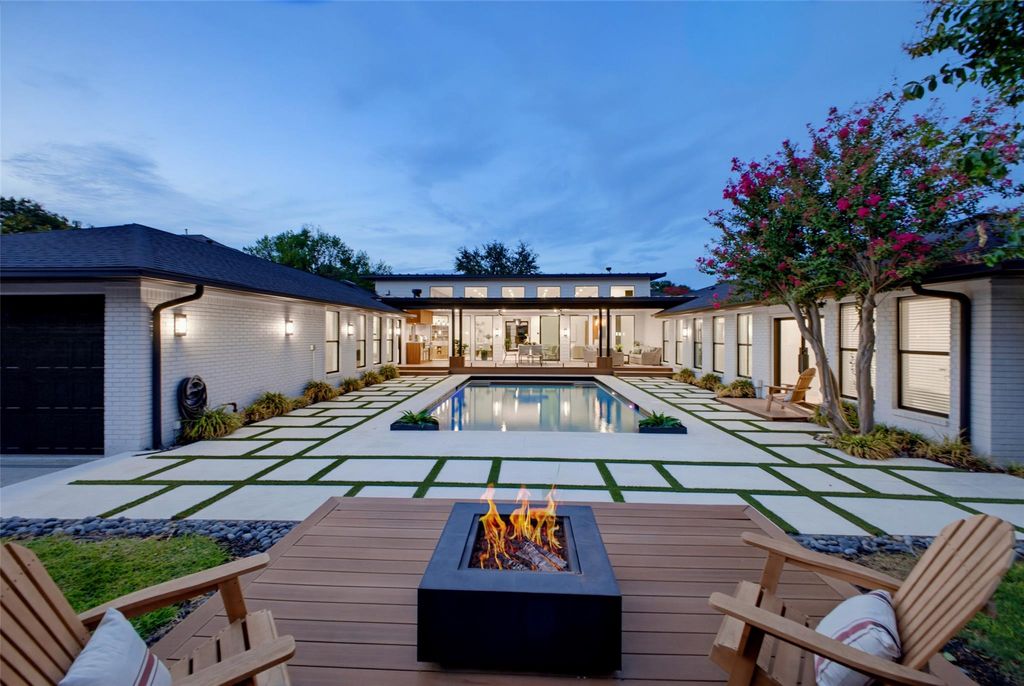
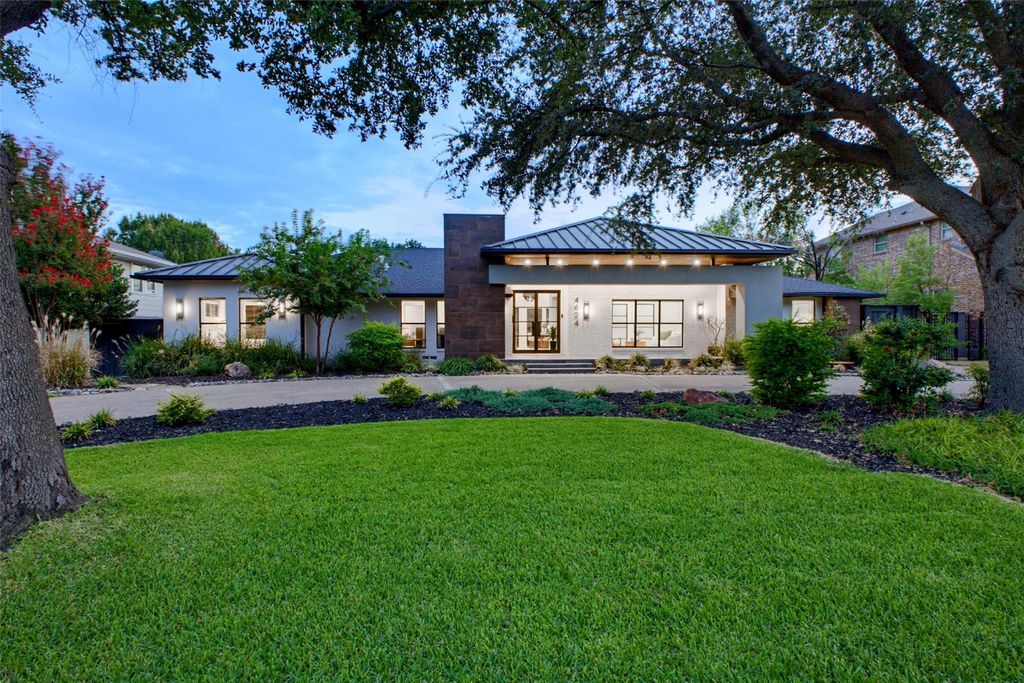
Introducing a RARE STUNNING GEM with multi-generational living in mind. This U-shaped, SINGLE STORY residence sprawls across
5,003 sq ft, offering an unmatched lifestyle. Revel in 4 bedrooms (all with ensuites), 5.5 bathrooms, a media center,
and a spacious study. Two flex rooms...your choice of what to do with them. Gourmet chef's kitchen complemented by
a fully equipped butler kitchen - 2 of everything ... an entertainer’s dream! A laundry center, complete with a dog wash
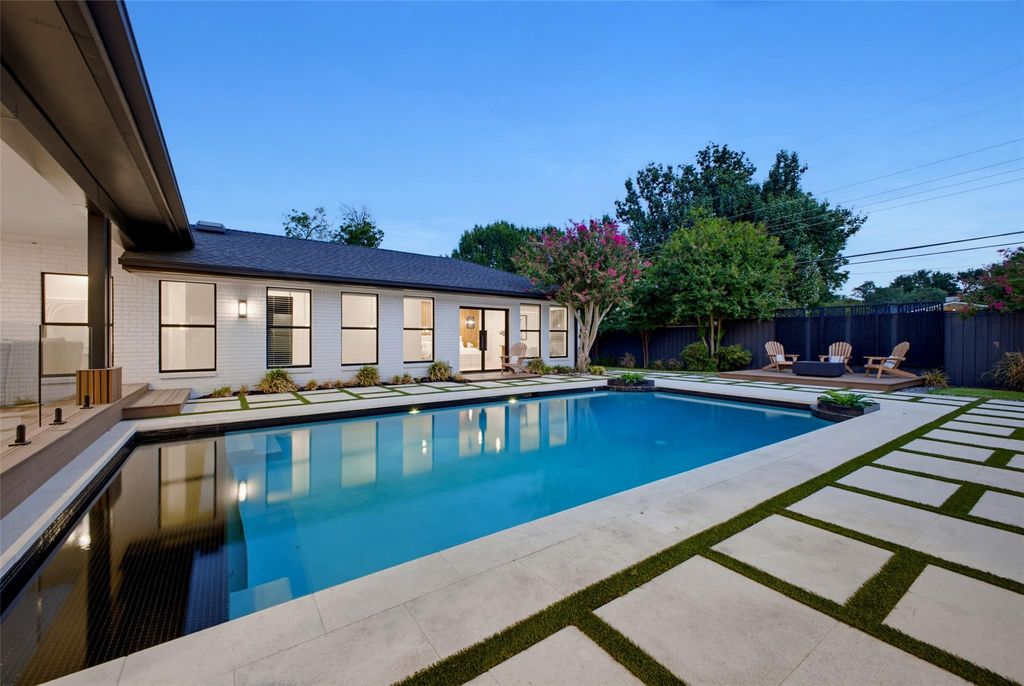
station. The east wing is a private sanctuary including your own spa like bathroom. Outdoors, an oversized pool
beckons you to unwind. Delight in 600+ sf of covered alfresco space, glass railings, and an outdoor kitchen - a
harmonious fusion of indoor and outdoor living. Witness contemporary luxury and organic tranquility seamlessly
intertwined in this masterpiece. All this, on one story - a must-see to EXPERIENCE the level of luxury living. Home flooring is primarily beautiful hardwoods and tile, with carpet in the media room solely. Conveniently located near some of Dallas best private schools, dining and shopping!
Central, ENERGY STAR Qualified Equipment, Natural Gas
Appliances
Commercial Grade Range, Commercial Grade Vent, Dishwasher, Disposal, Dryer, Electric Oven, Gas Water Heater, Ice Maker, Microwave, Convection Oven, Double Oven, Plumbed For Gas in Kitchen, Tankless Water Heater, Vented Exhaust Fan, Washer
Interior
Cable TV Available, Decorative Lighting, Eat-in Kitchen, High Speed Internet Available
Exterior
Roof
Composition,Metal
Foundation
Pillar/Post/Pier, Slab
Private Pool
Yes
Private Pool Desc
Gunite,In Ground,Lap,Outdoor Pool
Exterior Type
Brick, Stucco
Lot Description
Few Trees, Interior Lot, Landscaped, Level, Lrg. Backyard Grass, Sprinkler System
Garage Size
21 X 21
Parking
Circular Driveway
Parking Space
Garage 2 / Carport 0 / Total Covered 2
Fencing
High Fence,Wood
Porch
Covered,Deck
Easements
Utilities
Utility
Alley,Cable Available,City Sewer,City Water,Electricity Connected,Individual Gas Meter
Disclaimer: Lot configuration and dimensions are estimates, not based on personal knowledge and come from a third party (Digital Map Products); therefore, you should not rely on the estimates and perform independent confirmation as to their accuracy
School information is computer generated and may not be accurate or current. Buyer must independently verify and confirm enrollment. Please contact the school district to determine the schools to which this property is zoned.







 Just listed
 Currency converter





 Share


 Erase note
 You currently have no custom folders