[[800]]5835 Del Roy Dr is listed for sale at 1,825,000. The Residential - Single Family property has 3 bedrooms, 3 Full Bathrooms, 2949 square feet, and was built in 1953. The lot size is 16073.6 Square feet.[[500]]Stylish, sophisticated and made for entertaining, 5835 Del Roy Drive offers a fresh take on single-story living in Preston Hollow. Beautifully renovated and set on approximately 0.37 acres, this 2,937-square-foot residence blends timeless ranch architecture with a warm, modern interior. The home features three bedrooms, three full baths and flexible office space.Inside, the open floor plan is bright, inviting and effortlessly livable. At its heart is a true chefs kitchen, impressively equipped with a Wolf six-burner range and oven, second wall oven, Sub-Zero refrigerator, two Sub-Zero freezer drawers, abundant custom cabinetry and an oversized walk-in pantry. The kitchen flows naturally into the spacious living and dining areas, where abundant natural light and expansive backyard views create a striking setting for intimate evenings or lively gatherings.The generous primary suite feels like a private retreat, complete with a sitting area and spacious bathroom. Powered window shades, a tankless water heater and a recent replaced HVAC unit add modern comfort and convenience throughout.The backyard extends the living experience outdoors. A covered pavilion provides a private setting for cocktails, dinner parties, lounging and relaxing. Its adaptable design also allows it to function as a second two-car garage.The concealed attached garage preserves the homes attractive faade while presenting an exciting opportunity: approximately 400 square feet that could easily be converted into additional living space.Est
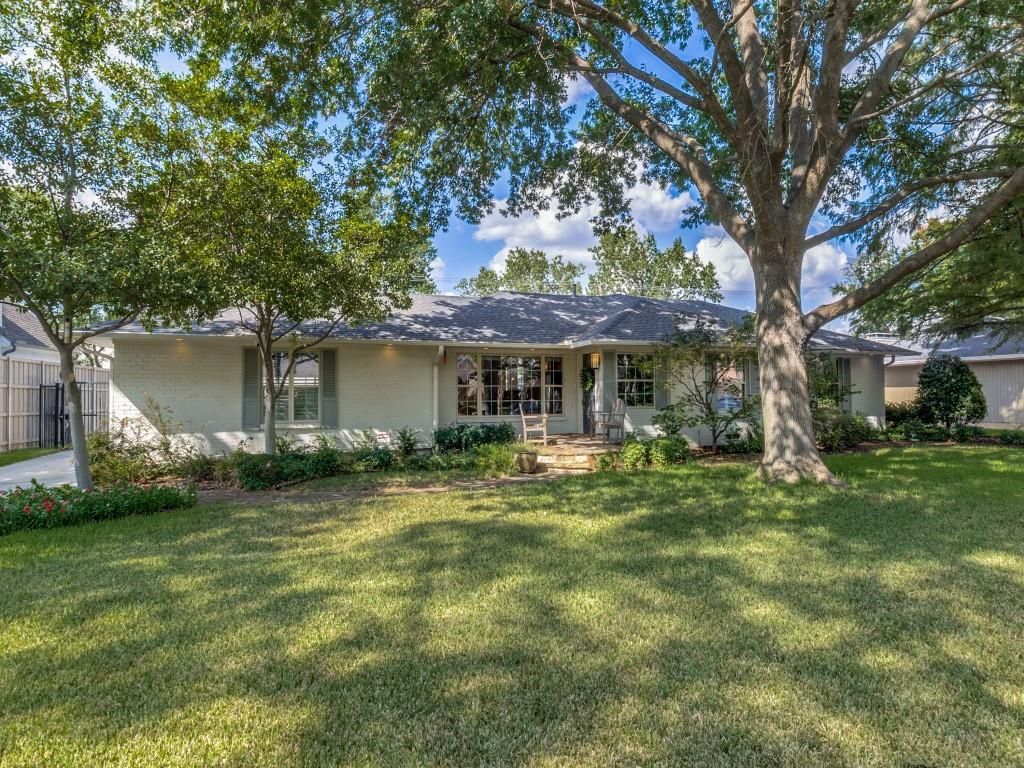
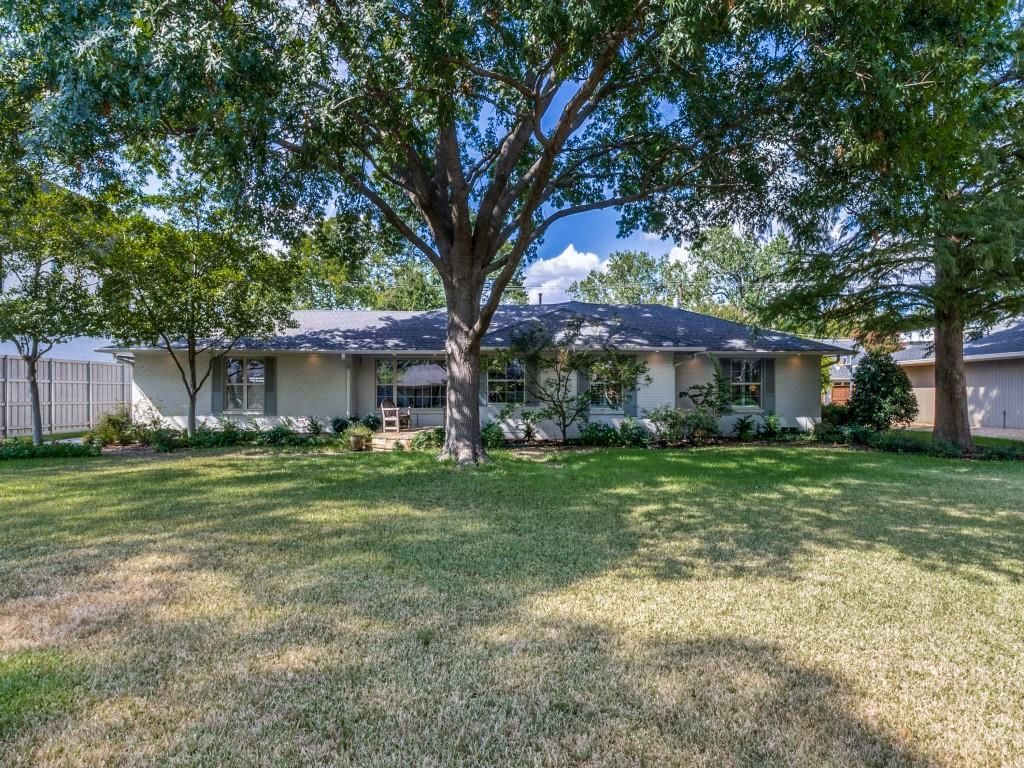
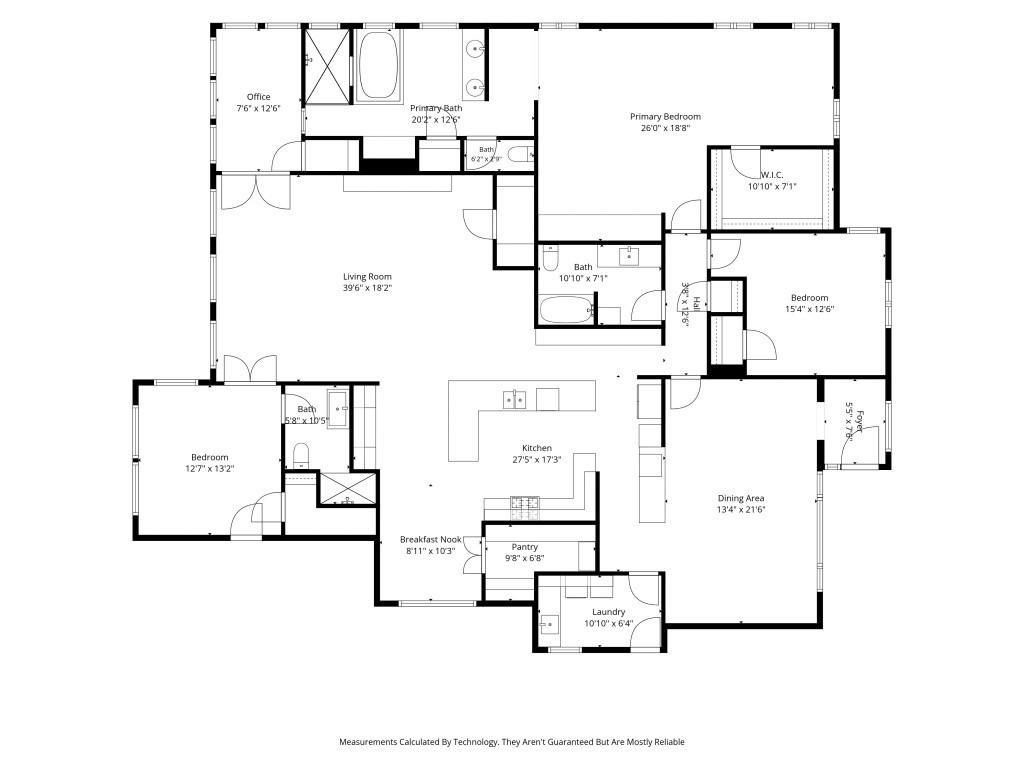
Stylish, sophisticated and made for entertaining, 5835 Del Roy Drive offers a fresh take on single-story living in Preston Hollow. Beautifully renovated and set on approximately 0.37 acres, this 2,937-square-foot residence blends timeless ranch architecture with a warm, modern interior. The home features three bedrooms, three full baths and flexible office space.
Inside, the open floor plan is bright, inviting and effortlessly livable. At its heart is a true chef’s kitchen, impressively equipped with a Wolf six-burner range and oven, second wall oven, Sub-Zero refrigerator, two Sub-Zero freezer drawers, abundant custom cabinetry and an oversized walk-in pantry. The kitchen flows naturally into the spacious living and dining areas, where abundant natural light and expansive backyard views create a striking setting for intimate evenings or lively gatherings.
The generous primary suite feels like a private retreat, complete with a sitting area and spacious bathroom. Powered window shades, a tankless water heater and a recent replaced HVAC unit add modern comfort and convenience throughout.
The backyard extends the living experience outdoors. A covered pavilion provides a private setting for cocktails, dinner parties, lounging and relaxing. Its adaptable design also allows it to function as a second two-car garage.
The concealed attached garage preserves the home’s attractive façade while presenting an exciting opportunity: approximately 400 square feet that could easily be converted into additional living space.
Established landscaping and a magnificent pine tree dating to 1954 give the property a sense of permanence and character cementing Del Roy’s as one of the area’s most desirable residential streets.
Minutes from DNT and exceptional shopping, dining and everyday conveniences, private and move-in ready—this a distinctive Preston Hollow home with style for today and possibilities for tomorrow.
Disclaimer: Lot configuration and dimensions are estimates, not based on personal knowledge and come from a third party (Digital Map Products); therefore, you should not rely on the estimates and perform independent confirmation as to their accuracy
School information is computer generated and may not be accurate or current. Buyer must independently verify and confirm enrollment. Please contact the school district to determine the schools to which this property is zoned.







 Just listed
 Currency converter








 Share
Share


 Erase note
 You currently have no custom folders