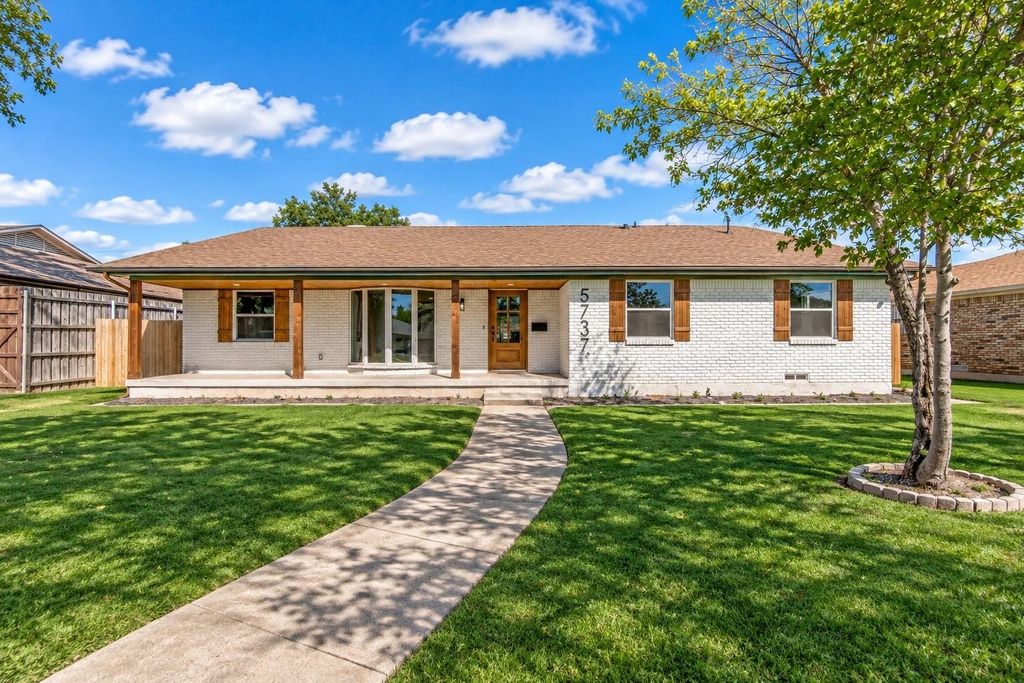
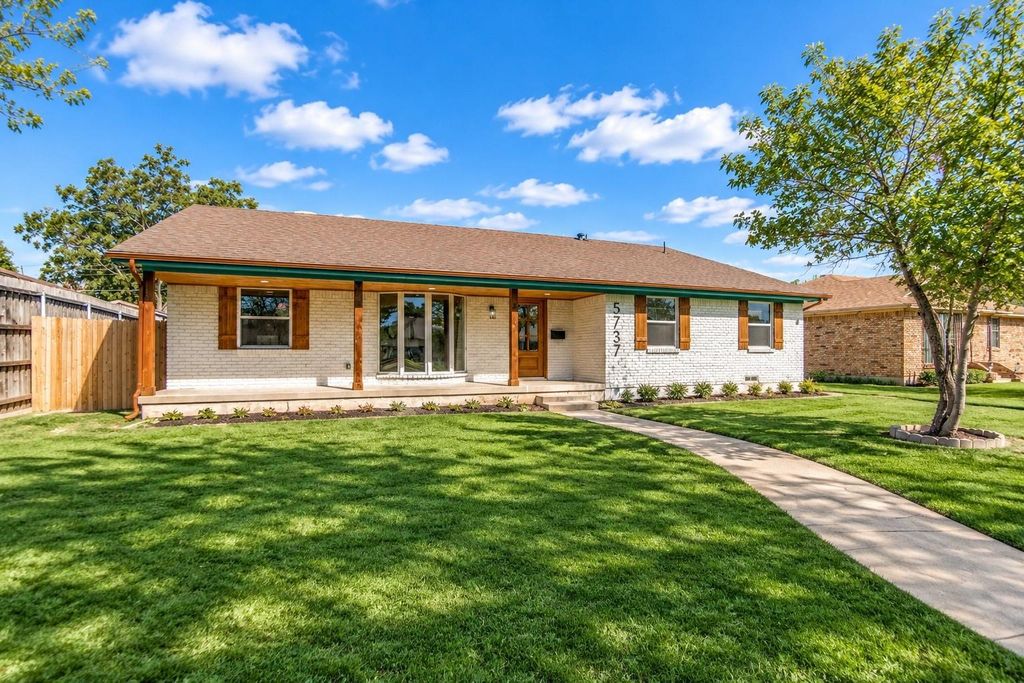
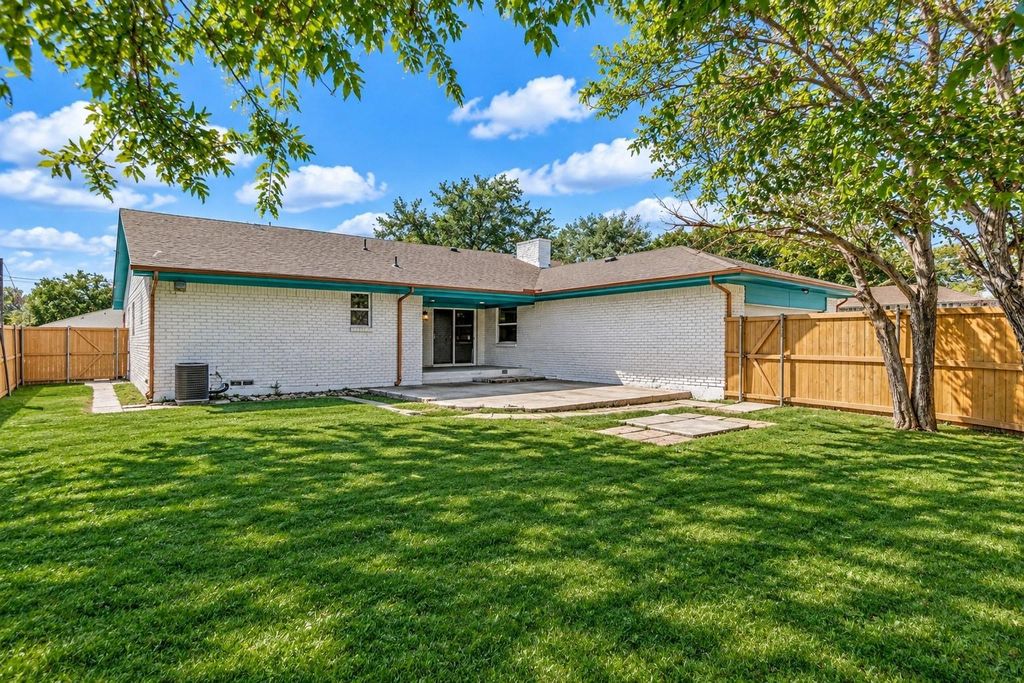
[[800]]5737 Everglade Rd is listed for sale at 379,000. The Residential - Single Family property has 4 bedrooms, 2 Full Bathrooms, 2178 square feet, and was built in 1968. The lot size is 8799.12 Square feet.[[500]]Welcome home to this beautifully renovated single-story brick ranch in established Buckner Terrace! Painted white brick, wood shutters, a stained wood front door and a covered front porch with a wood plank ceiling set the tone before you even step inside. The bright front living room features a sweeping bay window and flows into the dining area, with luxury vinyl plank flooring, recessed lighting and modern black fixtures throughout. The showstopper is the second living area, where a vaulted ceiling with rustic exposed beams frames a floor-to-ceiling painted brick wood-burning fireplace, and a sliding glass door opens to the covered back patio. The updated kitchen offers crisp white shaker cabinetry with matte black hardware, quartz countertops, a glass subway tile backsplash, a pot filler and stainless steel appliances. All four bedrooms include ceiling fans, and the private primary suite boasts a spa-style ensuite with a dual vanity, quartz counters and an oversized frameless glass walk-in shower with a rain head and floor-to-ceiling tile. The hall bath also features a dual vanity and a tub with a tiled surround. Outside, enjoy a fenced backyard with mature trees and a covered patio perfect for entertaining, plus an attached two-car rear-entry garage. Added peace of mind: the foundation was repaired with a lifetime transferable warranty. Conveniently located near shopping, dining, parks and major highways. Schedule your showing today!
Welcome home to this beautifully renovated single-story brick ranch in established Buckner Terrace! Painted white brick, wood shutters, a stained wood front door and a covered front porch with a wood plank ceiling set the tone before you even step inside. The bright front living room features a sweeping bay window and flows into the dining area, with luxury vinyl plank flooring, recessed lighting and modern black fixtures throughout. The showstopper is the second living area, where a vaulted ceiling with rustic exposed beams frames a floor-to-ceiling painted brick wood-burning fireplace, and a sliding glass door opens to the covered back patio. The updated kitchen offers crisp white shaker cabinetry with matte black hardware, quartz countertops, a glass subway tile backsplash, a pot filler and stainless steel appliances. All four bedrooms include ceiling fans, and the private primary suite boasts a spa-style ensuite with a dual vanity, quartz counters and an oversized frameless glass walk-in shower with a rain head and floor-to-ceiling tile. The hall bath also features a dual vanity and a tub with a tiled surround. Outside, enjoy a fenced backyard with mature trees and a covered patio perfect for entertaining, plus an attached two-car rear-entry garage. Added peace of mind: the foundation was repaired with a lifetime transferable warranty. Conveniently located near shopping, dining, parks and major highways. Schedule your showing today!
Disclaimer: Lot configuration and dimensions are estimates, not based on personal knowledge and come from a third party (Digital Map Products); therefore, you should not rely on the estimates and perform independent confirmation as to their accuracy
School information is computer generated and may not be accurate or current. Buyer must independently verify and confirm enrollment. Please contact the school district to determine the schools to which this property is zoned.








 Just listed
 Currency converter
 Add to Calendar


 Share


 Erase note
 You currently have no custom folders