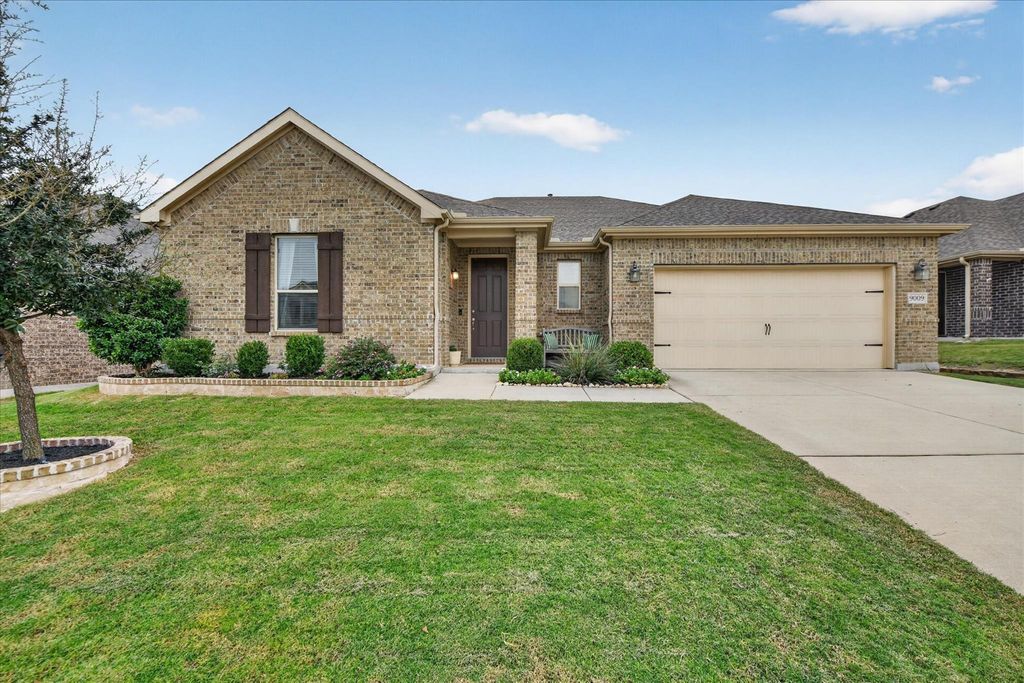
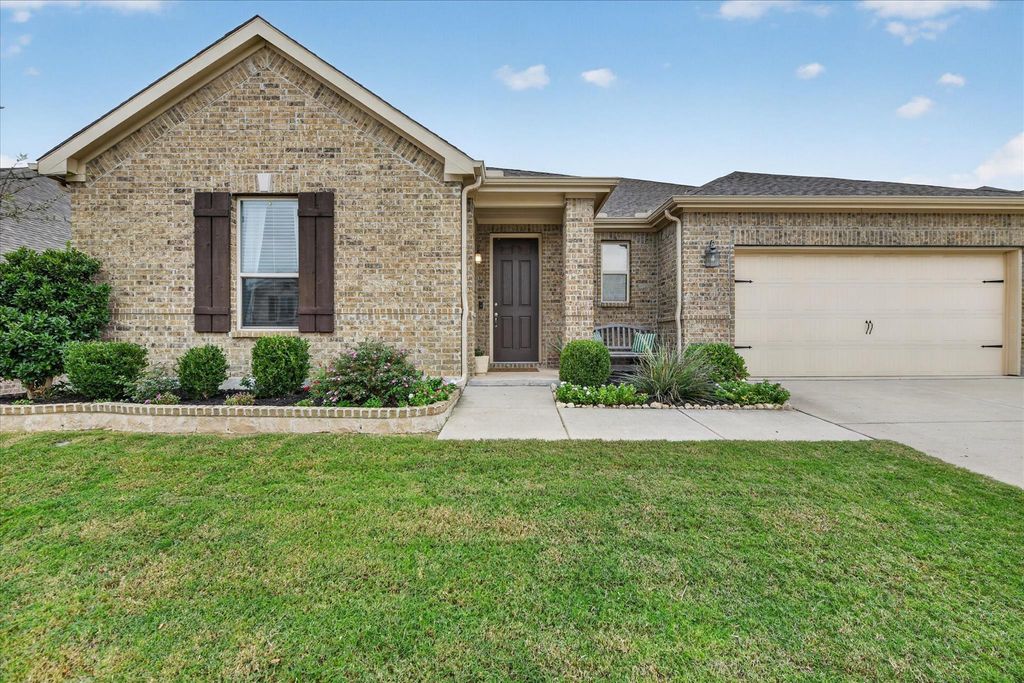
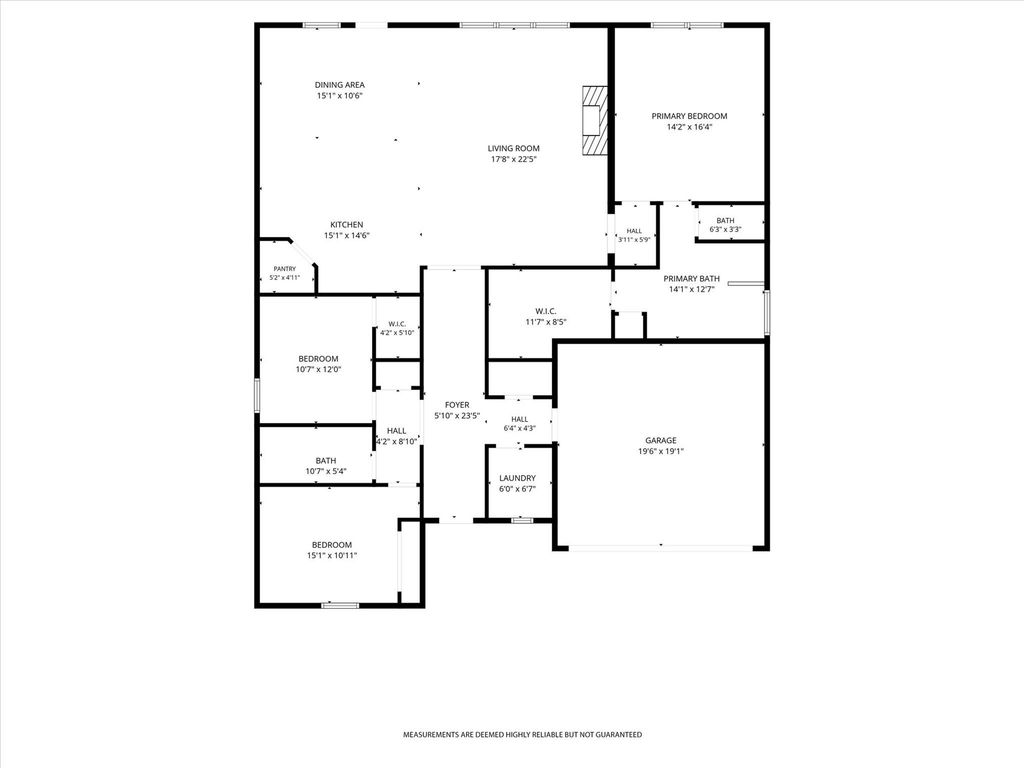
[[800]]9009 Bison Creek Dr is listed for sale at 360,000. The Residential - Single Family property has 3 bedrooms, 2 Full Bathrooms, 2091 square feet, and was built in 2019. The lot size is 7971.48 Square feet.[[500]]This picture-perfect home makes a wonderful first impression with its charming curb appeal and beautifully maintained landscaping - all within walking distance of Copper Creek Elementary School and Amenity Center. Inside, youll find spacious rooms throughout, soaring entryway ceilings, and an abundance of natural light. The inviting living area features a gas fireplace, built-in shelving, and an open layout that flows seamlessly into the kitchen. The kitchen offers a center island, granite countertops, abundant cabinetry, and an walk-in pantry. The dining area features attractive lighting, a beautiful accent wall, and views of the backyard. Step outside to enjoy a covered, extended patio and a private backyard enhanced by a beautiful stone wall. The spacious primary suite offers a relaxing retreat with a garden tub, separate shower, dual vanities, and a huge walk-in closet. Two additional generously sized bedrooms and guest bath with a charming accent wall complete the home. Enjoy added peace of mind with a newer HVAC system backed by a 10-year warranty. Copper Creek is an amenity rich community with parks, walking trails, a community pool, splash pad, and a peaceful catch-and-release pond. Convenient access to shopping, dining, and everyday essentials make this community a wonderful place to call home!
This picture-perfect home makes a wonderful first impression with its charming curb appeal and beautifully maintained landscaping - all within walking distance of Copper Creek Elementary School and Amenity Center. Inside, you’ll find spacious rooms throughout, soaring entryway ceilings, and an abundance of natural light. The inviting living area features a gas fireplace, built-in shelving, and an open layout that flows seamlessly into the kitchen. The kitchen offers a center island, granite countertops, abundant cabinetry, and an walk-in pantry. The dining area features attractive lighting, a beautiful accent wall, and views of the backyard. Step outside to enjoy a covered, extended patio and a private backyard enhanced by a beautiful stone wall. The spacious primary suite offers a relaxing retreat with a garden tub, separate shower, dual vanities, and a huge walk-in closet. Two additional generously sized bedrooms and guest bath with a charming accent wall complete the home. Enjoy added peace of mind with a newer HVAC system backed by a 10-year warranty. Copper Creek is an amenity rich community with parks, walking trails, a community pool, splash pad, and a peaceful catch-and-release pond. Convenient access to shopping, dining, and everyday essentials make this community a wonderful place to call home!
Disclaimer: Lot configuration and dimensions are estimates, not based on personal knowledge and come from a third party (Digital Map Products); therefore, you should not rely on the estimates and perform independent confirmation as to their accuracy
School information is computer generated and may not be accurate or current. Buyer must independently verify and confirm enrollment. Please contact the school district to determine the schools to which this property is zoned.







 Just listed
 Currency converter





 Share


 Erase note
 You currently have no custom folders