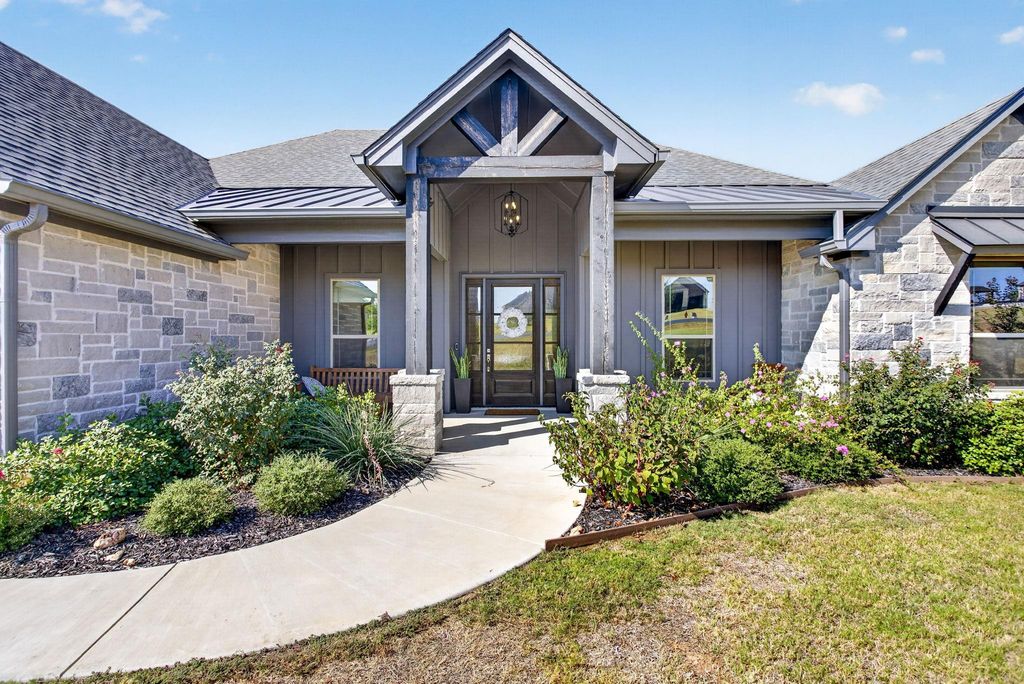
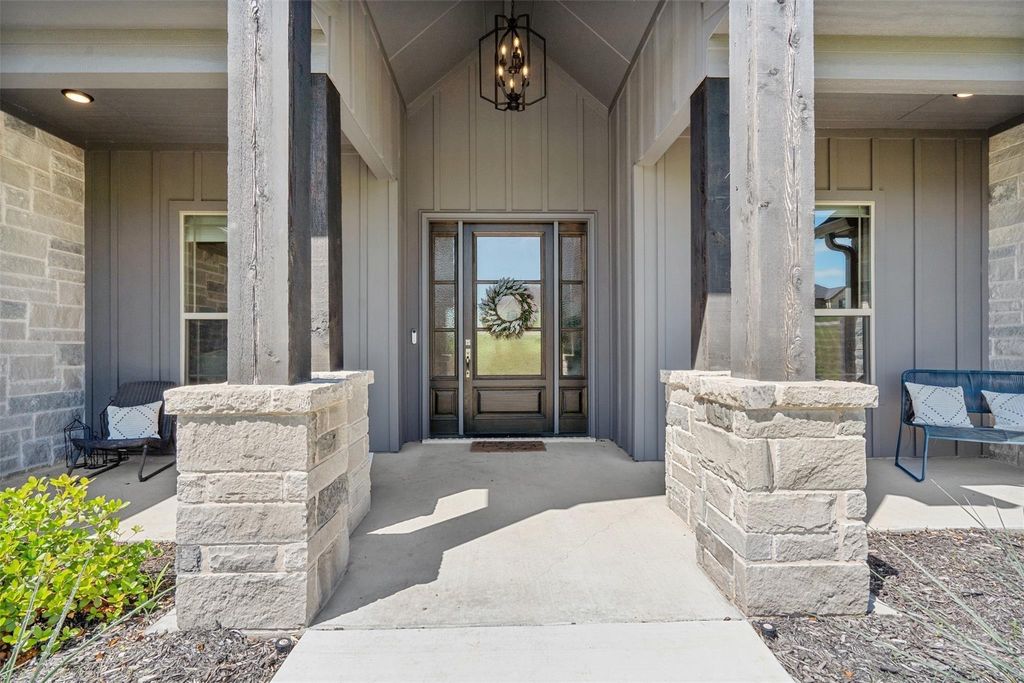
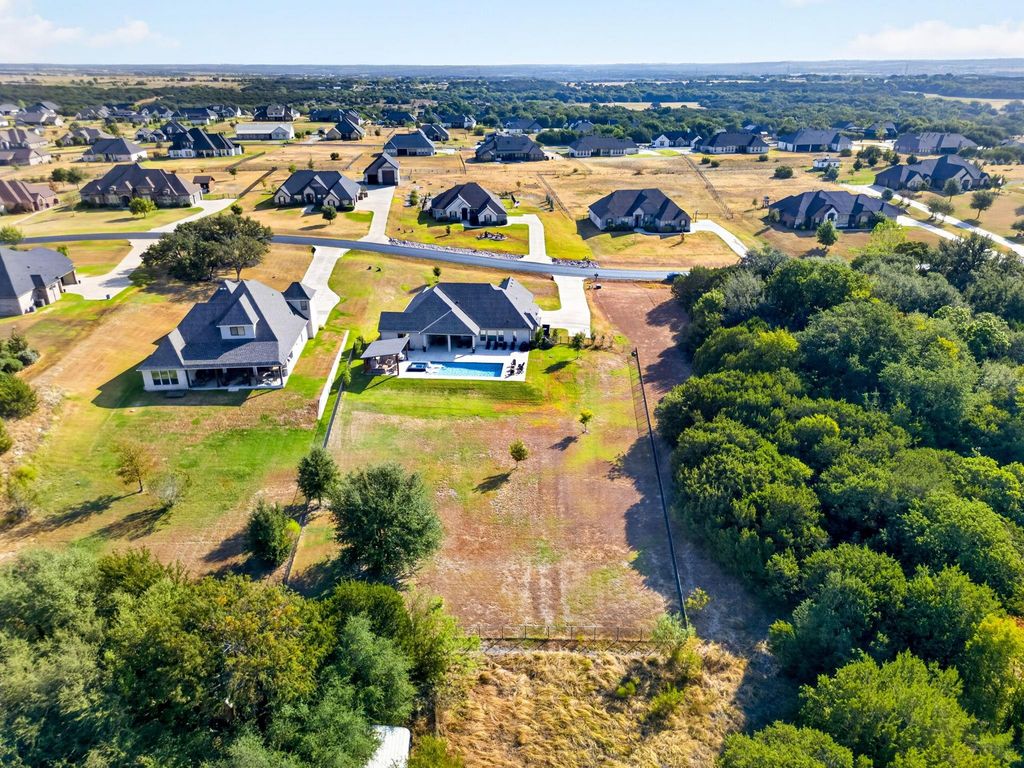
[[800]]133 Helton Dr is listed for sale at 849,900. The Residential - Single Family property has 4 bedrooms, 3 Full Bathrooms, 2981 square feet, and was built in 2022. The lot size is 47044.8 Square feet.[[500]]Welcome to the beautiful neighborhood of Rolling Creek Ranch! Situated on an acre lot, this home features a wealth of natural lighting and lavish custom upgrades. Step inside and youll immediately notice the vaulted ceilings, decorative lighting, and an open floor plan. The home is enhanced with a whole-house Culligan water softener and filtration system, along with SPF-protecting window tint across the entire backside of the home.1The kitchen is equipped with custom cabinets, granite countertops, a farmhouse sink, and an oversized walk-in pantry ensuring ample storage for all your culinary needs. The kitchen island opens to a spacious family room featuring a floor-to-ceiling gas stone fireplace fueled by an installed 250-gallon propane tank.1 In the primary suite, large windows flood the space with natural light. The ensuite bathroom features a full walk-in shower and luxurious bathtub that leads to an oversized walk-in closet, which conveniently opens directly into the utility room. The layout also includes a split floor plan, a private office, and a spacious flex room customizable to your familys lifestyle. Step outside into an exceptional backyard retreat. The large covered back patio leads to a fully fenced yard supported by an extended sprinkler system covering the entire back lawn. Enjoy the ultimate entertaining setup under the 16x20 flat roof cabana, complete with a comfortable sitting area, ceiling fans, color-changing canned lighting, outdoor grill, flattop cooktop, refrigerator,True Dual Tap keger
Welcome to the beautiful neighborhood of Rolling Creek Ranch! Situated on an acre lot, this home features a wealth of natural lighting and lavish custom upgrades. Step inside and you'll immediately notice the vaulted ceilings, decorative lighting, and an open floor plan. The home is enhanced with a whole-house Culligan water softener and filtration system, along with SPF-protecting window tint across the entire backside of the home.1
The kitchen is equipped with custom cabinets, granite countertops, a farmhouse sink, and an oversized walk-in pantry ensuring ample storage for all your culinary needs. The kitchen island opens to a spacious family room featuring a floor-to-ceiling gas stone fireplace fueled by an installed 250-gallon propane tank.1 In the primary suite, large windows flood the space with natural light. The ensuite bathroom features a full walk-in shower and luxurious bathtub that leads to an oversized walk-in closet, which conveniently opens directly into the utility room. The layout also includes a split floor plan, a private office, and a spacious flex room customizable to your family's lifestyle. Step outside into an exceptional backyard retreat. The large covered back patio leads to a fully fenced yard supported by an extended sprinkler system covering the entire back lawn. Enjoy the ultimate entertaining setup under the 16’x20’ flat roof cabana, complete with a comfortable sitting area, ceiling fans, color-changing canned lighting, outdoor grill, flattop cooktop, refrigerator,True Dual Tap kegerator with Nitro and Co2 charging, and sink with faucet. Just off the cabana is a 16.5k-gallon in-ground gunite chlorine pool and infinity spa featuring an upgraded polished pebble finish, Badu Stream II swim jet, and a dedicated heater and chiller system. BRING ALL OFFERS!
Disclaimer: Lot configuration and dimensions are estimates, not based on personal knowledge and come from a third party (Digital Map Products); therefore, you should not rely on the estimates and perform independent confirmation as to their accuracy
School information is computer generated and may not be accurate or current. Buyer must independently verify and confirm enrollment. Please contact the school district to determine the schools to which this property is zoned.







 Just listed
 Currency converter








 Share
Share


 Erase note
 You currently have no custom folders