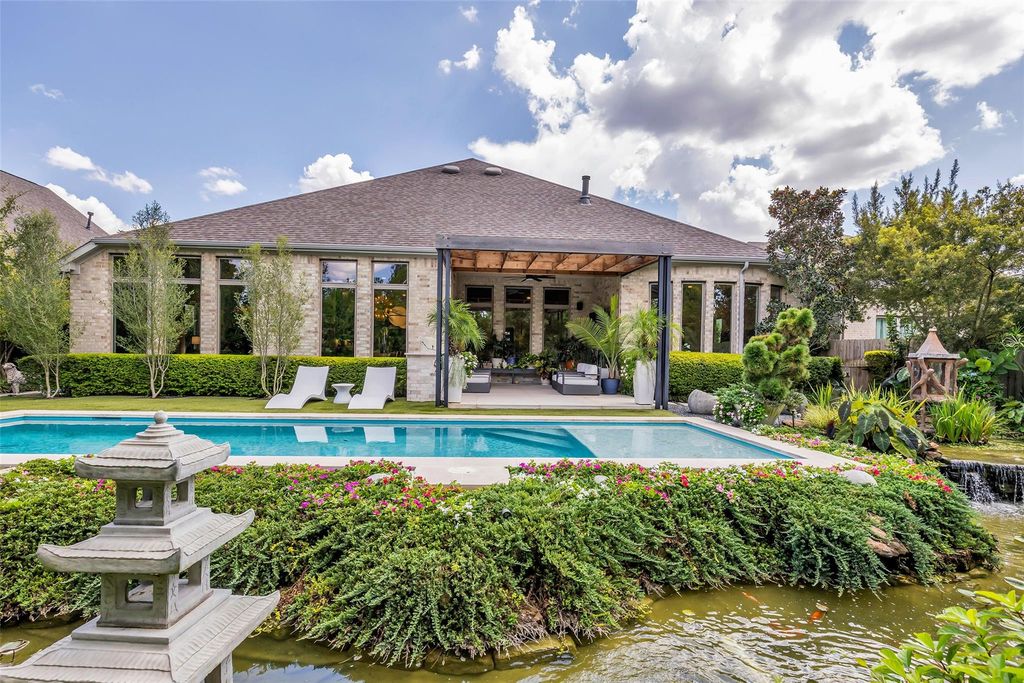
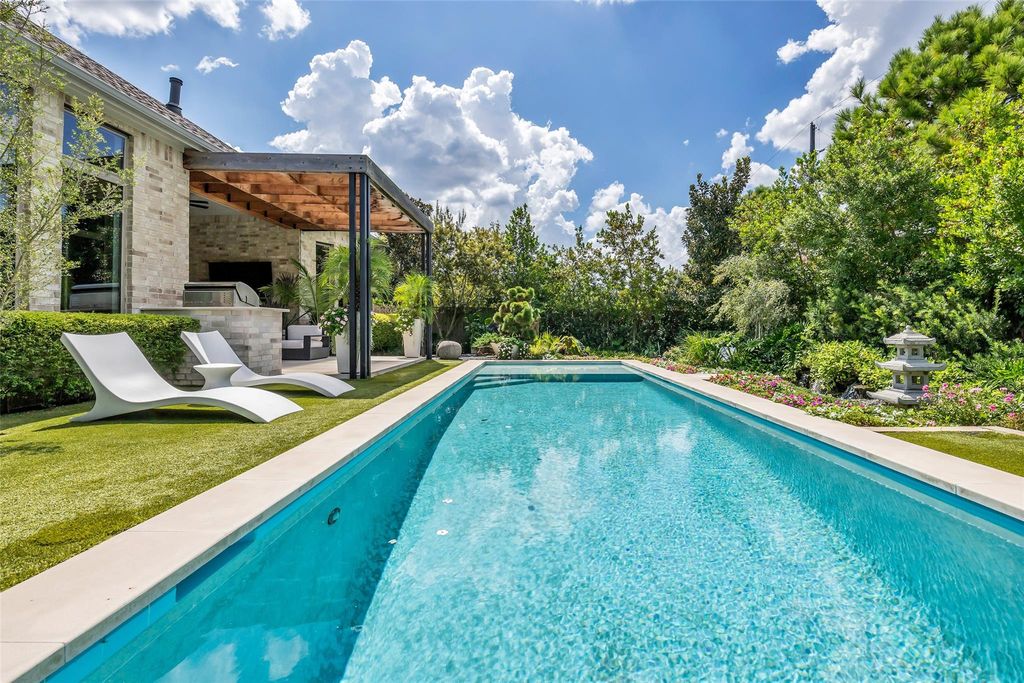
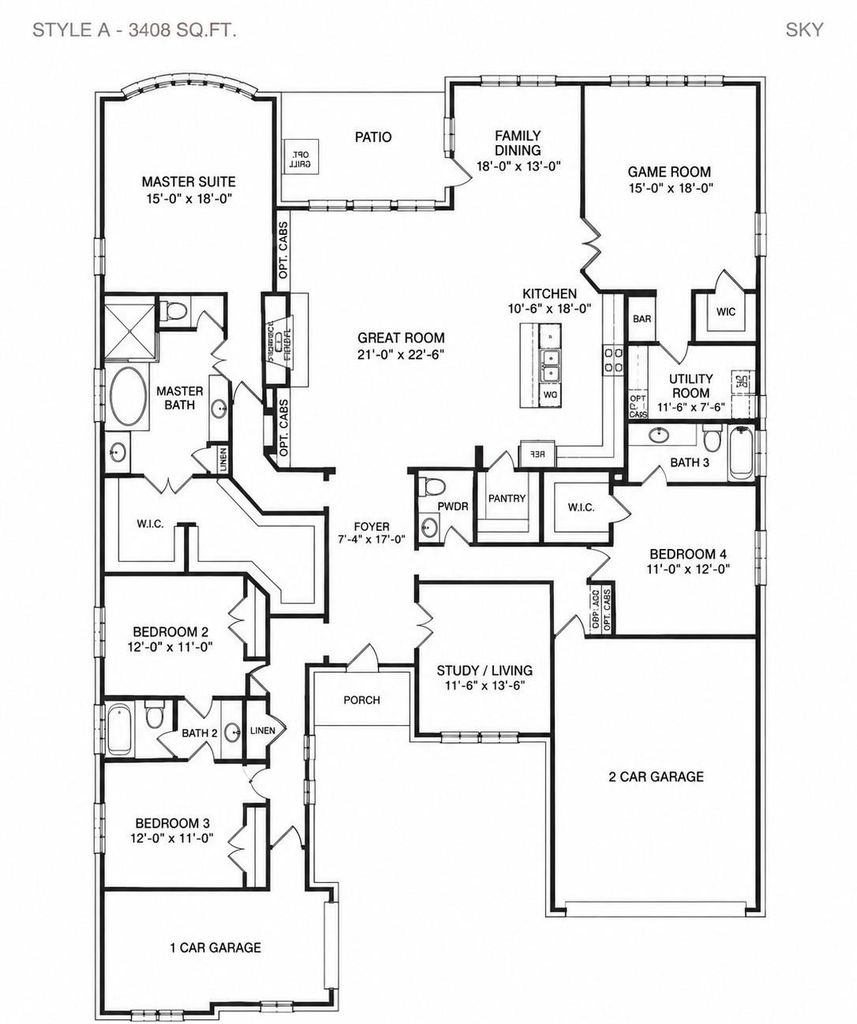
[[800]]12826 N Palomino Lake Cir is listed for sale at 950,000. The Single-Family property has 4 bedrooms, 3 Full Bathrooms, 1 Half Bathroom, 3412 square feet, and was built in 2021. The lot size is 11943 Square feet.[[500]]Experience refined luxury living in the gated community of Bridlecreek. This 4-bedroom, 3.5-bath residence offers 3,412 sq ft of appointed living space, where sophisticated design meets comfort. The gourmet kitchen features quartz countertops, 5-burner cooktop, double ovens, ice maker, and an oversized walk-in pantry. A custom bar with wine fridge creates an elegant setting for entertaining. The expansive primary suite boasts a luxurious walk-in closet, while a private office provides an work-from-home retreat. Upgrades include designer lighting, statement fans, premium hardware, and elevated finishes throughout. Step outdoors to your own private resort, complete with sparkling pool, koi pond, professionally landscaped grounds, sprinkler system, and mini orchard. The 3-car garage includes a mini-split AC for year-round comfort, while a Generac generator provides added peace of mind. A truly distinctive home offering privacy, elegance, and exceptional indoor-outdoor living.
Experience refined luxury living in the gated community of Bridlecreek. This 4-bedroom, 3.5-bath residence offers 3,412 sq ft of appointed living space, where sophisticated design meets comfort. The gourmet kitchen features quartz countertops, 5-burner cooktop, double ovens, ice maker, and an oversized walk-in pantry. A custom bar with wine fridge creates an elegant setting for entertaining. The expansive primary suite boasts a luxurious walk-in closet, while a private office provides an work-from-home retreat. Upgrades include designer lighting, statement fans, premium hardware, and elevated finishes throughout. Step outdoors to your own private resort, complete with sparkling pool, koi pond, professionally landscaped grounds, sprinkler system, and mini orchard. The 3-car garage includes a mini-split AC for year-round comfort, while a Generac generator provides added peace of mind. A truly distinctive home offering privacy, elegance, and exceptional indoor-outdoor living.
Disclaimer: Lot configuration and dimensions are estimates, not based on personal knowledge and come from a third party (Digital Map Products); therefore, you should not rely on the estimates and perform independent confirmation as to their accuracy
School information is computer generated and may not be accurate or current. Buyer must independently verify and confirm enrollment. Please contact the school district to determine the schools to which this property is zoned.







 Just listed
 Currency converter








 Share
Share


 Erase note
 You currently have no custom folders