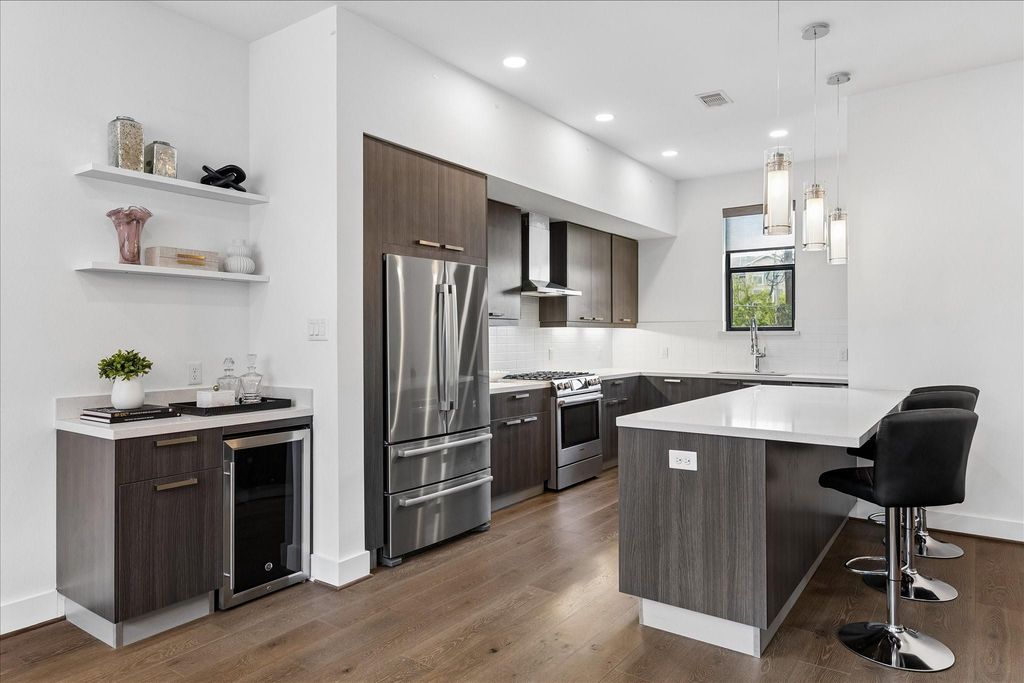
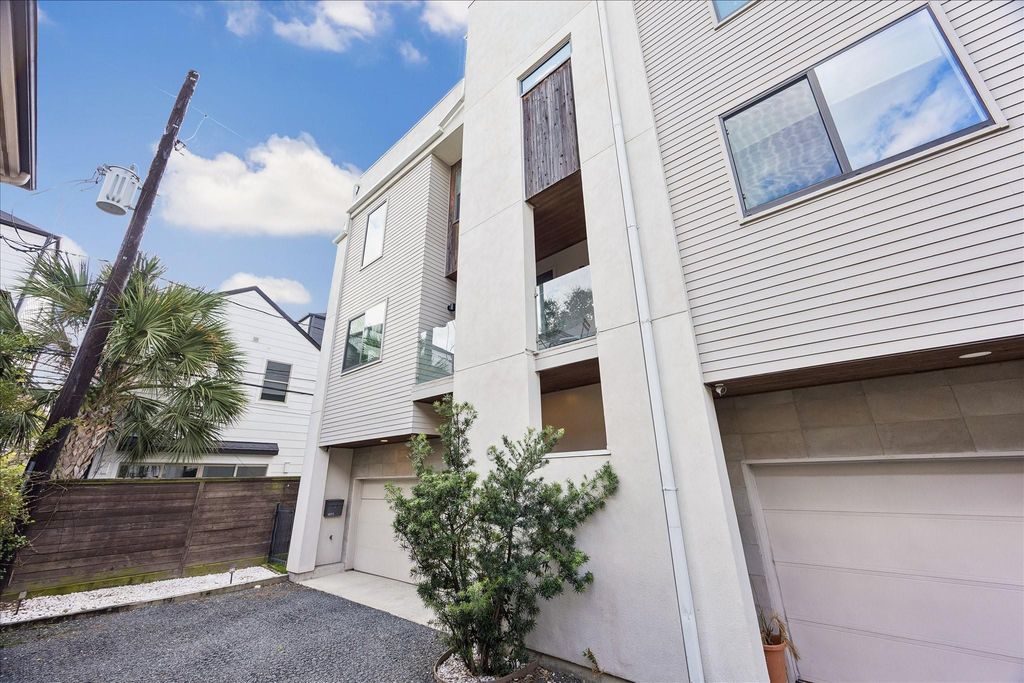
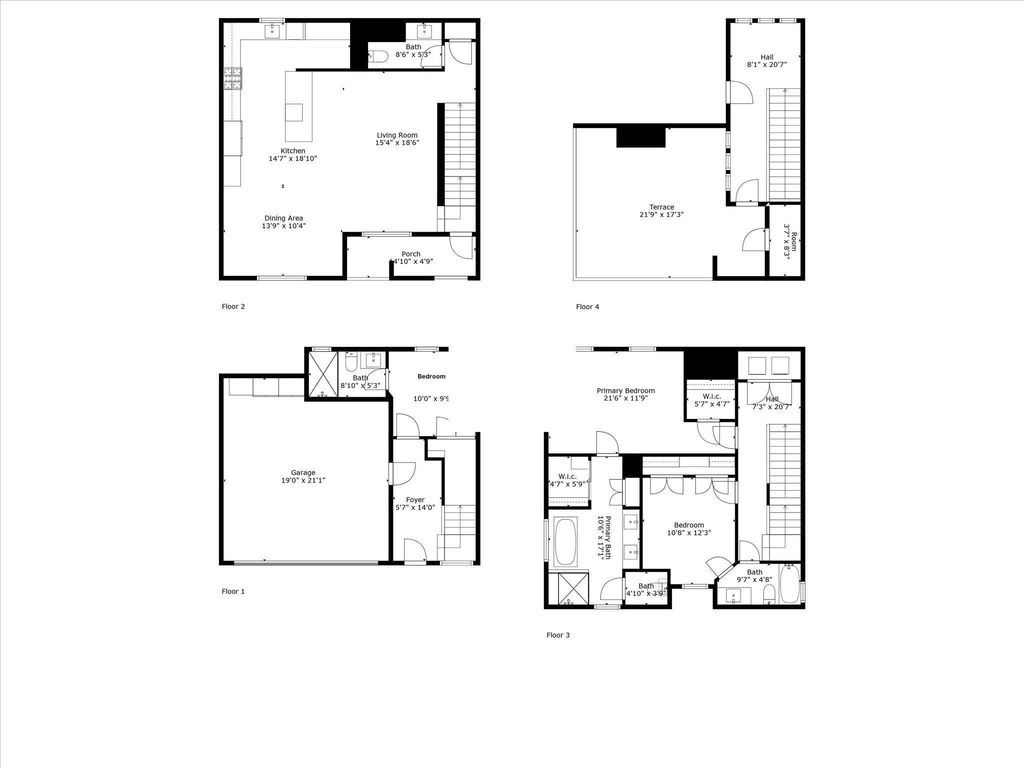
[[800]]607 W Polk St C is listed for sale at 629,000. The Single-Family property has 3 bedrooms, 3 Full Bathrooms, 1 Half Bathroom, 2239 square feet, and was built in 2017. The lot size is 1734 Square feet.[[500]]No HOA, a third parking space, and private rear location make this contemporary residence an exceptional find in the heart of Montrose! Tucked away at the rear of an intimate enclave, this four-story home offers added privacy, sophisticated finishes, and stunning downtown views. Built in 2017 by Unika, the residence features an open-concept design with wood flooring throughout. The first floor offers a private guest suite with an en-suite bath and access to the epoxied two-car garage. Upstairs, generous living and dining areas flow into a well-appointed kitchen featuring Bosch appliances, quartz countertops, and abundant cabinetry. A private balcony extends the living space outdoors. The third floor includes a light-filled primary suite with dual vanities, soaking tub, and separate shower, along with an additional guest bedroom and laundry room. An expansive fourth-floor rooftop terrace showcases sweeping views of the downtown skyline and provides an ideal setting for entertaining!
No HOA, a third parking space, and private rear location make this contemporary residence an exceptional find in the heart of Montrose! Tucked away at the rear of an intimate enclave, this four-story home offers added privacy, sophisticated finishes, and stunning downtown views. Built in 2017 by Unika, the residence features an open-concept design with wood flooring throughout. The first floor offers a private guest suite with an en-suite bath and access to the epoxied two-car garage. Upstairs, generous living and dining areas flow into a well-appointed kitchen featuring Bosch appliances, quartz countertops, and abundant cabinetry. A private balcony extends the living space outdoors. The third floor includes a light-filled primary suite with dual vanities, soaking tub, and separate shower, along with an additional guest bedroom and laundry room. An expansive fourth-floor rooftop terrace showcases sweeping views of the downtown skyline and provides an ideal setting for entertaining!
Disclaimer: Lot configuration and dimensions are estimates, not based on personal knowledge and come from a third party (Digital Map Products); therefore, you should not rely on the estimates and perform independent confirmation as to their accuracy
School information is computer generated and may not be accurate or current. Buyer must independently verify and confirm enrollment. Please contact the school district to determine the schools to which this property is zoned.







 Just listed
 Currency converter





 Share


 Erase note
 You currently have no custom folders