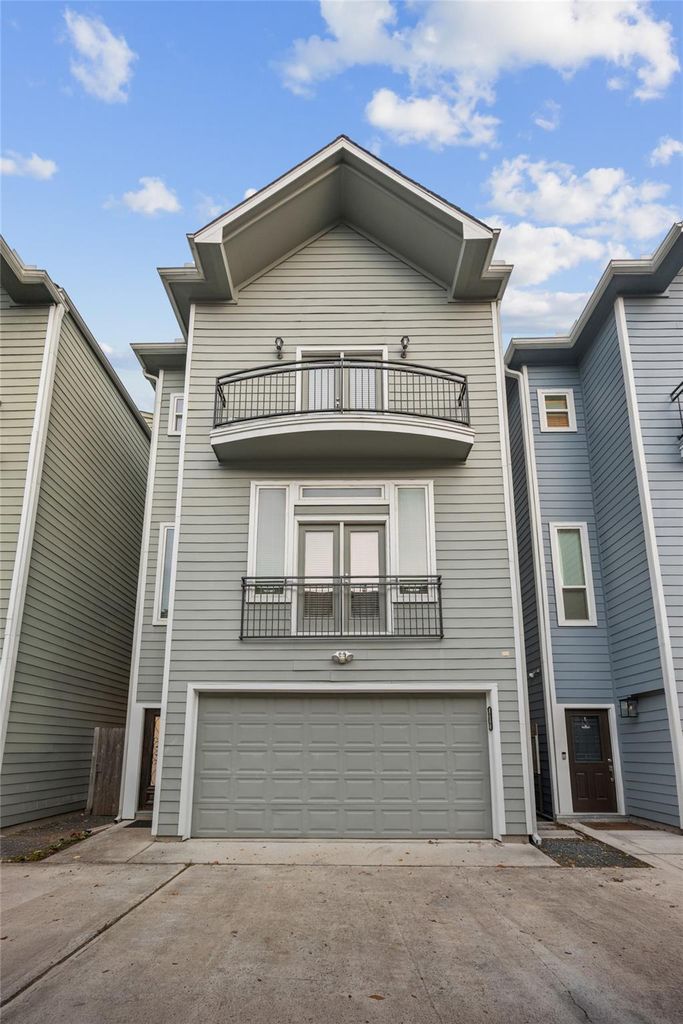
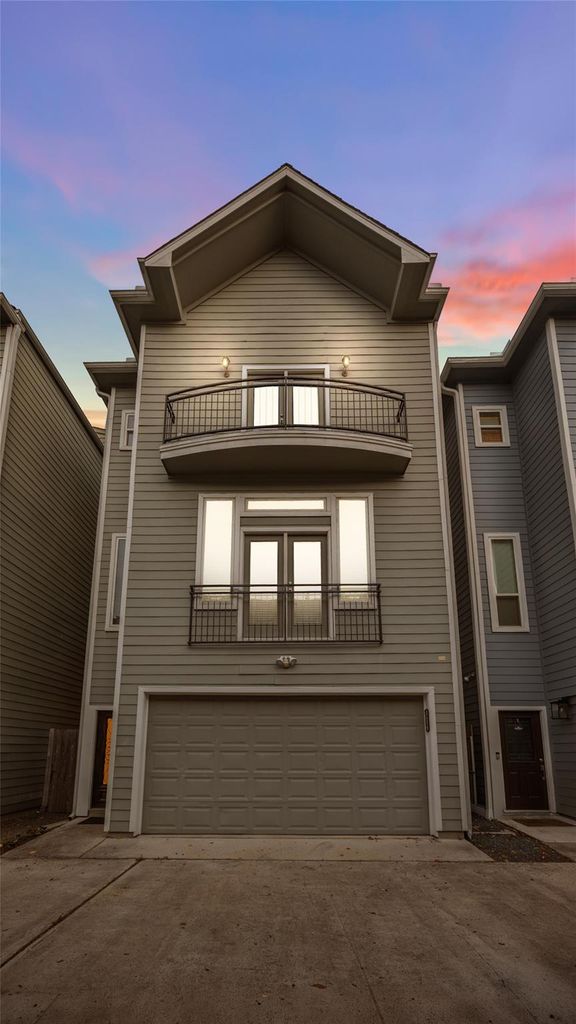
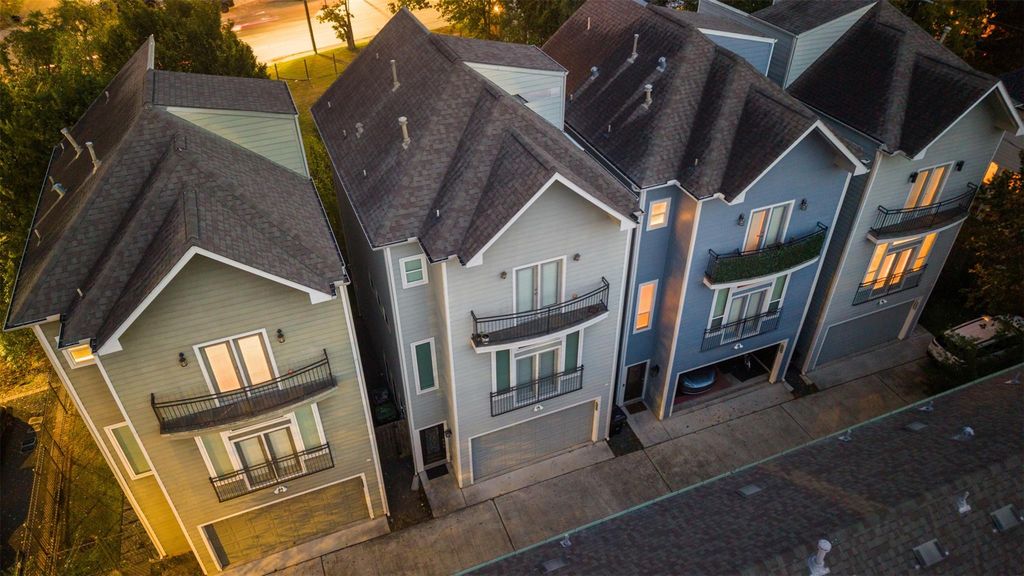
[[800]]626 E 28th St is listed for sale at 499,999. The Single-Family property has 3 bedrooms, 3 Full Bathrooms, 1 Half Bathroom, 2180 square feet, and was built in 2017. The lot size is 1680 Square feet.[[500]]Impeccably maintained 4-story townhome offers a rare combination of 3 ensuite bedrooms, exceptional outdoor living spaces sophisticated urban living in sought-after Sunset Heights. Thoughtful floorplan places a private guest suite on 1st floor, while the 3rd floor hosts primary retreat addl. secondary bedroom. The primary suite boasts dbl. vanities, separate WI shower, deep soaking tub, a massive WI closet w/ custom built-ins. Beautiful hardwood flooring seamlessly flows throughout living, dining kitchen areas located on 2nd floor. Fresh interior paint, recently replaced carpet, like-new appliances complement homes designer finishes, including crown molding, faux wood blinds, recessed ceilings. 4th floor is dedicated to impressive rooftop deck overlooking Houstons skyline. Enjoy your own private fenced side yard backyard w/ turf. With effortless access to Downtown, The Heights, I-10, 610 I-45, this home is the perfect blend of luxury living urban convenience.
Impeccably maintained 4-story townhome offers a rare combination of 3 ensuite bedrooms, exceptional outdoor living spaces & sophisticated urban living in sought-after Sunset Heights. Thoughtful floorplan places a private guest suite on 1st floor, while the 3rd floor hosts primary retreat & addl. secondary bedroom. The primary suite boasts dbl. vanities, separate WI shower, deep soaking tub, & a massive WI closet w/ custom built-ins. Beautiful hardwood flooring seamlessly flows throughout living, dining & kitchen areas located on 2nd floor. Fresh interior paint, recently replaced carpet, & like-new appliances complement home's designer finishes, including crown molding, faux wood blinds, & recessed ceilings. 4th floor is dedicated to impressive rooftop deck overlooking Houston's skyline. Enjoy your own private fenced side yard & backyard w/ turf. With effortless access to Downtown, The Heights, I-10, 610 & I-45, this home is the perfect blend of luxury living & urban convenience.
Disclaimer: Lot configuration and dimensions are estimates, not based on personal knowledge and come from a third party (Digital Map Products); therefore, you should not rely on the estimates and perform independent confirmation as to their accuracy
School information is computer generated and may not be accurate or current. Buyer must independently verify and confirm enrollment. Please contact the school district to determine the schools to which this property is zoned.







 Just listed
 Currency converter





 Share


 Erase note
 You currently have no custom folders