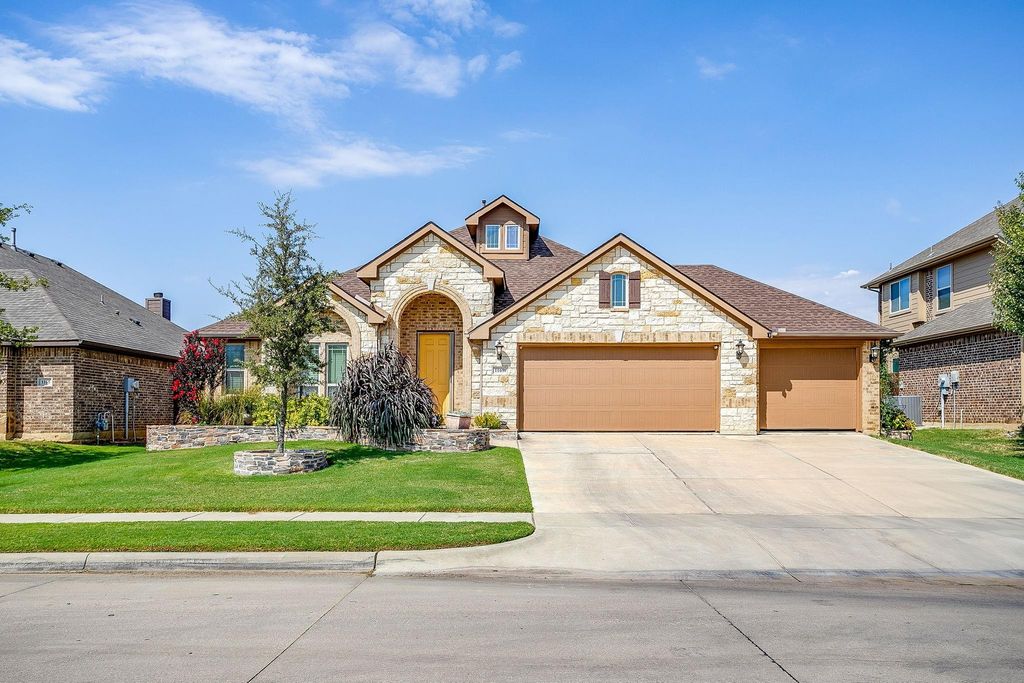
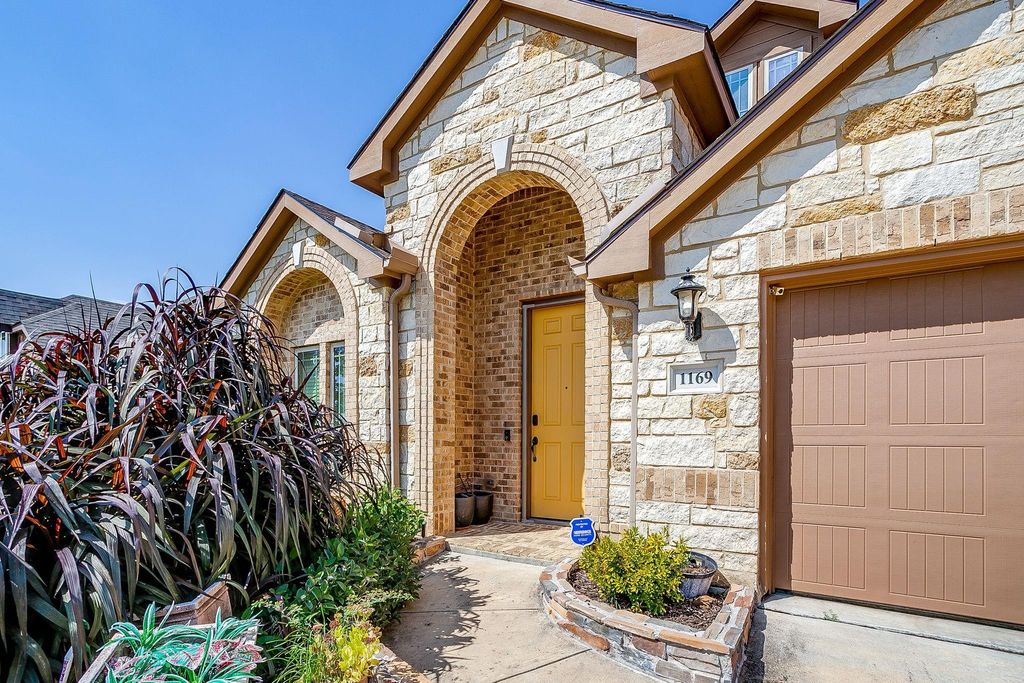
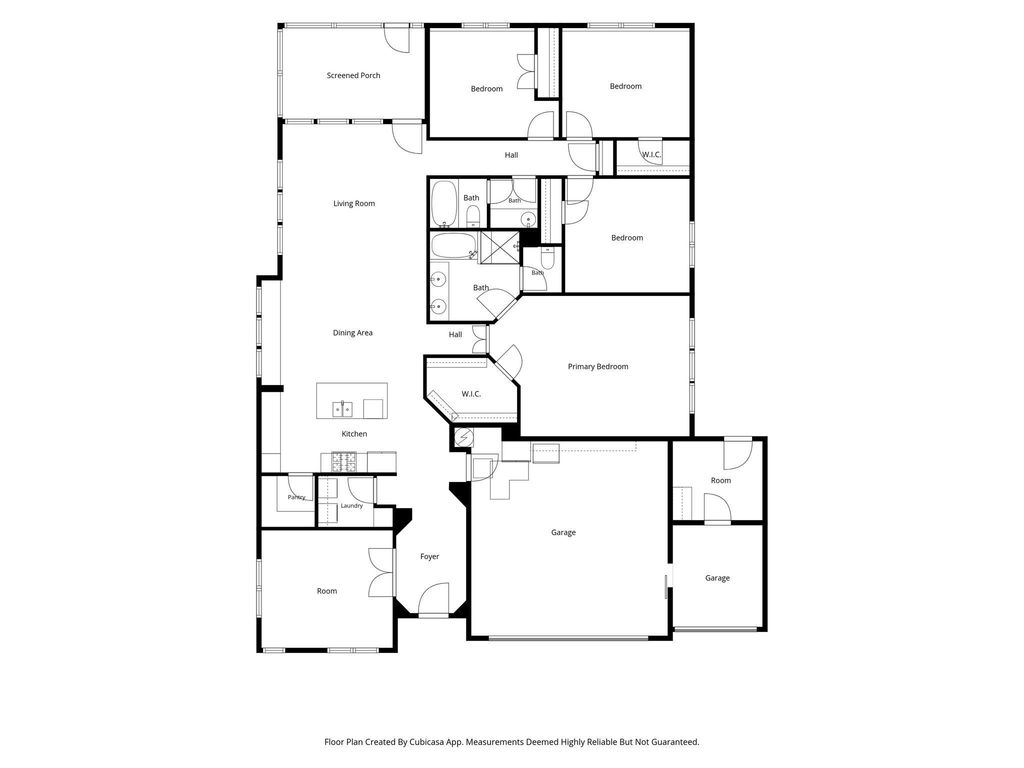
[[800]]1169 Spring Cress Dr is listed for sale at 435,000. The Residential - Single Family property has 4 bedrooms, 2 Full Bathrooms, 2305 square feet, and was built in 2016. The lot size is 7579.44 Square feet.[[500]]Immaculately maintained single-story Burleson home with Impressive curb appeal and open floor plan living space. A split Four bedroom design plus a front office make for great versatility in use. Wood floors flow through the open living, dining, and kitchen, tall ceilings and walls of windows fill the home with light. The chefs kitchen features beautiful wood cabinetry, granite counters, stainless appliances, a large pantry, and large island with seating for four. The primary suite offers a large walk-in closet and an ensuite bath with a garden tub and separate tiled shower. Outside, enjoy a fully fenced backyard with mature shade trees, beautiful landscaping, a flagstone walkway, and stacked-stone garden beds. The attached garage currently includes an additional workshop space in the third bay that can easily converted back or utilized for a weekend project space. Easy access to Interstate 35 and all of the best dining and shopping options that Burleson has to offer. Schedule your showing today!
Immaculately maintained single-story Burleson home with Impressive curb appeal and open floor plan living space. A split Four bedroom design plus a front office make for great versatility in use. Wood floors flow through the open living, dining, and kitchen, tall ceilings and walls of windows fill the home with light. The chef's kitchen features beautiful wood cabinetry, granite counters, stainless appliances, a large pantry, and large island with seating for four. The primary suite offers a large walk-in closet and an ensuite bath with a garden tub and separate tiled shower. Outside, enjoy a fully fenced backyard with mature shade trees, beautiful landscaping, a flagstone walkway, and stacked-stone garden beds. The attached garage currently includes an additional workshop space in the third bay that can easily converted back or utilized for a weekend project space. Easy access to Interstate 35 and all of the best dining and shopping options that Burleson has to offer. Schedule your showing today!
Disclaimer: Lot configuration and dimensions are estimates, not based on personal knowledge and come from a third party (Digital Map Products); therefore, you should not rely on the estimates and perform independent confirmation as to their accuracy
School information is computer generated and may not be accurate or current. Buyer must independently verify and confirm enrollment. Please contact the school district to determine the schools to which this property is zoned.







 Just listed
 Currency converter








 Share
Share


 Erase note
 You currently have no custom folders