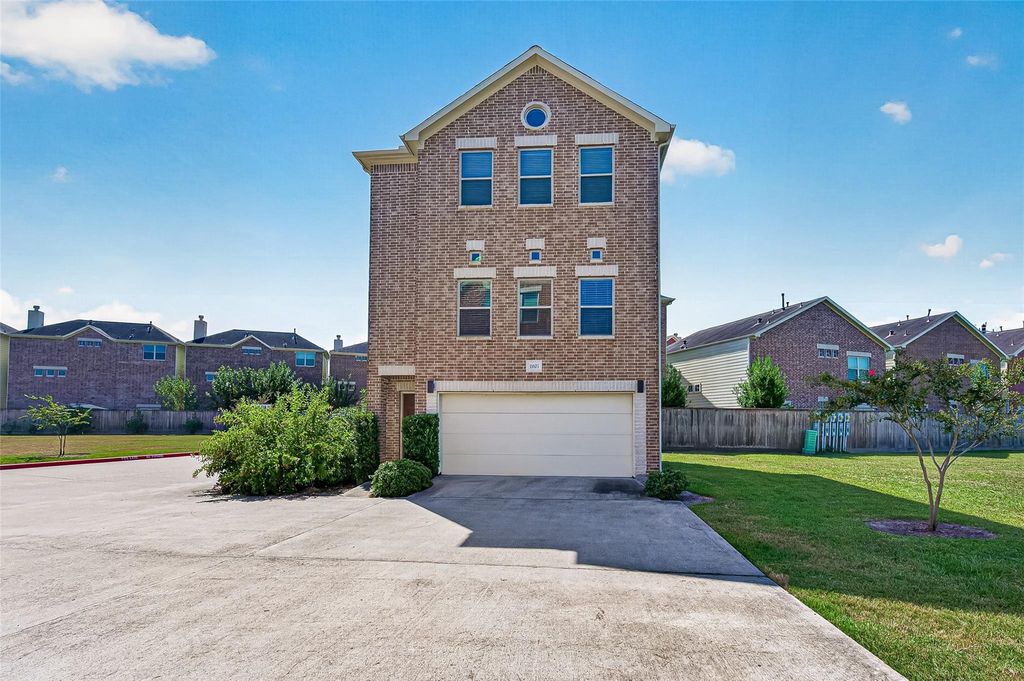
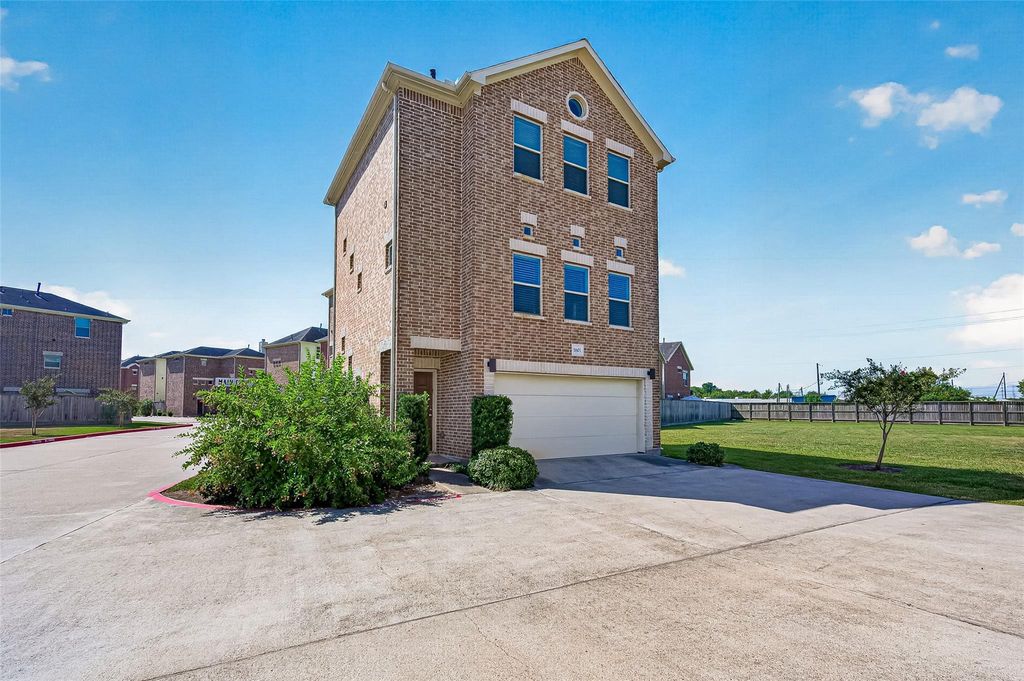
[[800]]11603 Main Fir Dr is listed for sale at 240,000. The Single-Family property has 2 bedrooms, 1 Full Bathroom, 1 Half Bathroom, 1275 square feet, and was built in 2017. The lot size is 1461 Square feet.[[500]]Step inside this beautifully designed three-story home! The first floor welcomes you with the entryway and access to the attached two-car garage. Head upstairs to the second floor, where the open-concept layout seamlessly connects the kitchen, dining, and living areas, creating a great space for everyday living and entertaining. A convenient half bath on this level. The third floor features a spacious primary suite complete with an ensuite bath and walk-in closet, along with an additional bedroom that offers flexibility for guests or home office. Outside, enjoy your own private fenced backyard space. As an added bonus, a large open field of green space sits right next to the home, providing plenty of room for outdoor activities, recreation, or giving your pets extra space to run and play. Conveniently located near the 610 Loop, Highway 90, and South Main, with easy access to the TMC, NRG, dining, shopping, and everyday essentials. Come tour Today!
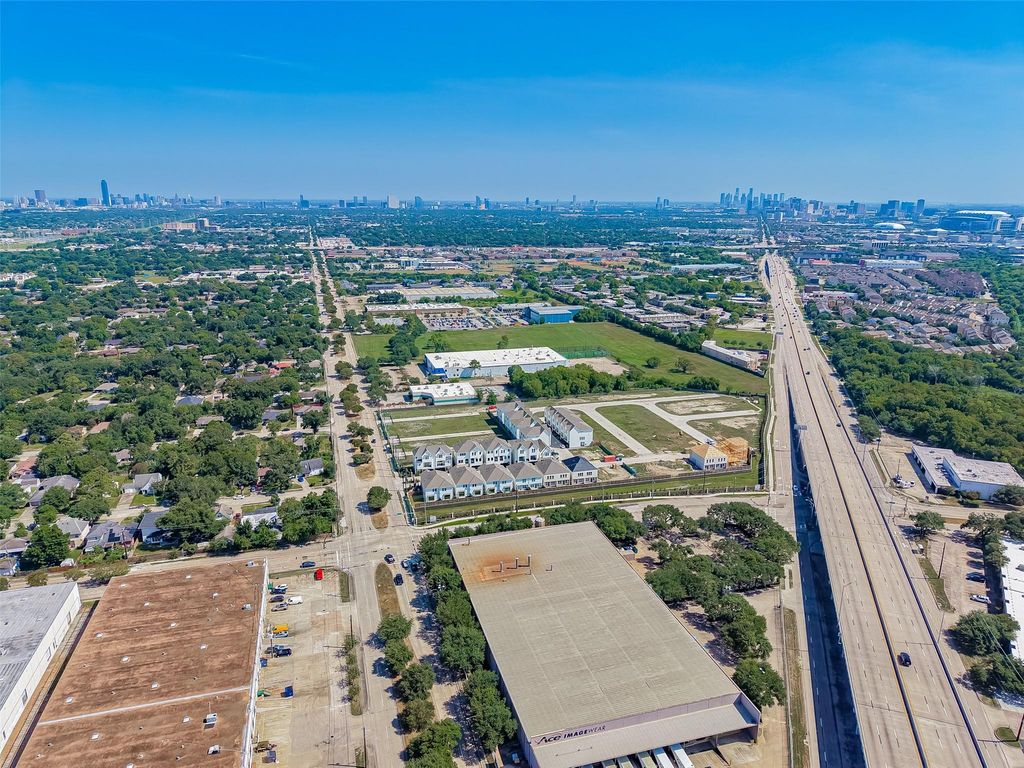
Step inside this beautifully designed three-story home! The first floor welcomes you with the entryway and access to the attached two-car garage. Head upstairs to the second floor, where the open-concept layout seamlessly connects the kitchen, dining, and living areas, creating a great space for everyday living and entertaining. A convenient half bath on this level. The third floor features a spacious primary suite complete with an ensuite bath and walk-in closet, along with an additional bedroom that offers flexibility for guests or home office. Outside, enjoy your own private fenced backyard space. As an added bonus, a large open field of green space sits right next to the home, providing plenty of room for outdoor activities, recreation, or giving your pets extra space to run and play. Conveniently located near the 610 Loop, Highway 90, and South Main, with easy access to the TMC, NRG, dining, shopping, and everyday essentials. Come tour Today!
Disclaimer: Lot configuration and dimensions are estimates, not based on personal knowledge and come from a third party (Digital Map Products); therefore, you should not rely on the estimates and perform independent confirmation as to their accuracy
School information is computer generated and may not be accurate or current. Buyer must independently verify and confirm enrollment. Please contact the school district to determine the schools to which this property is zoned.







 Just listed
 Currency converter








 Share
Share


 Erase note
 You currently have no custom folders