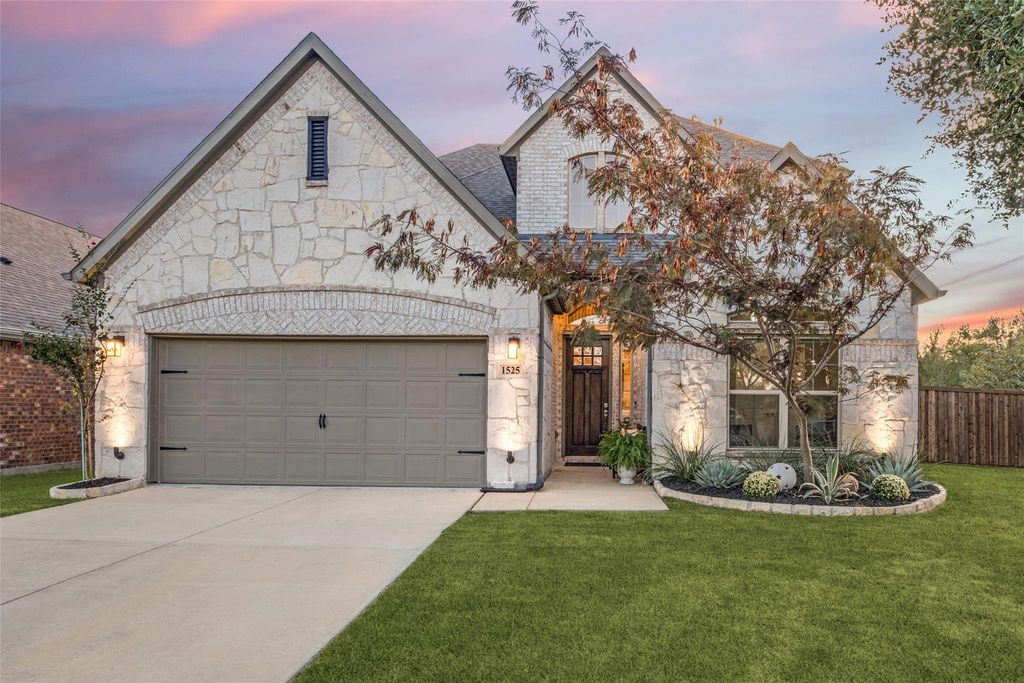
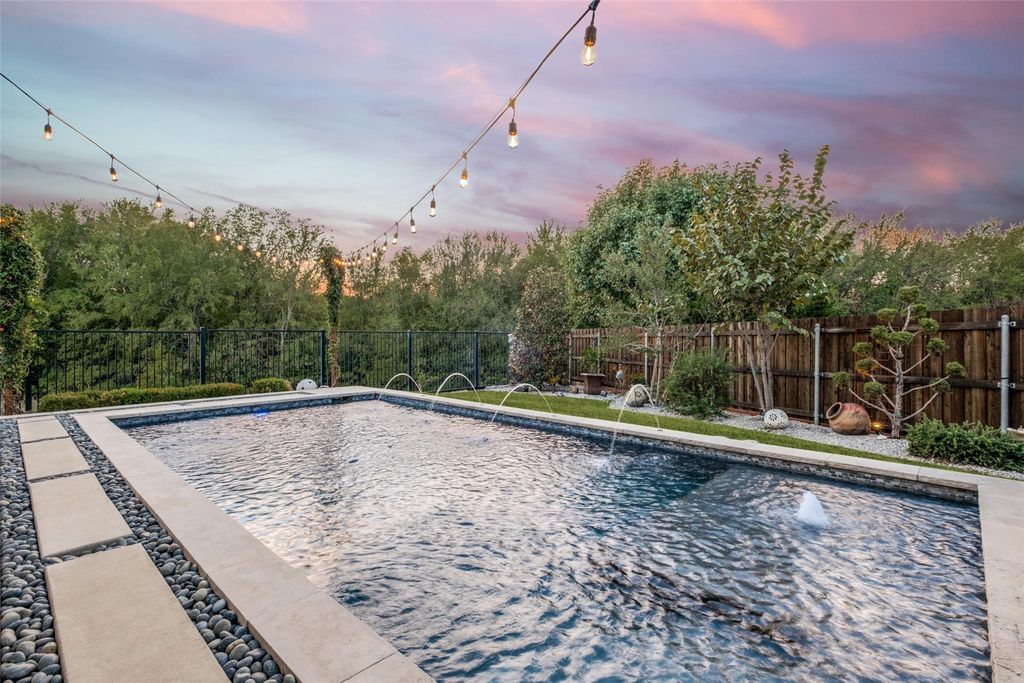
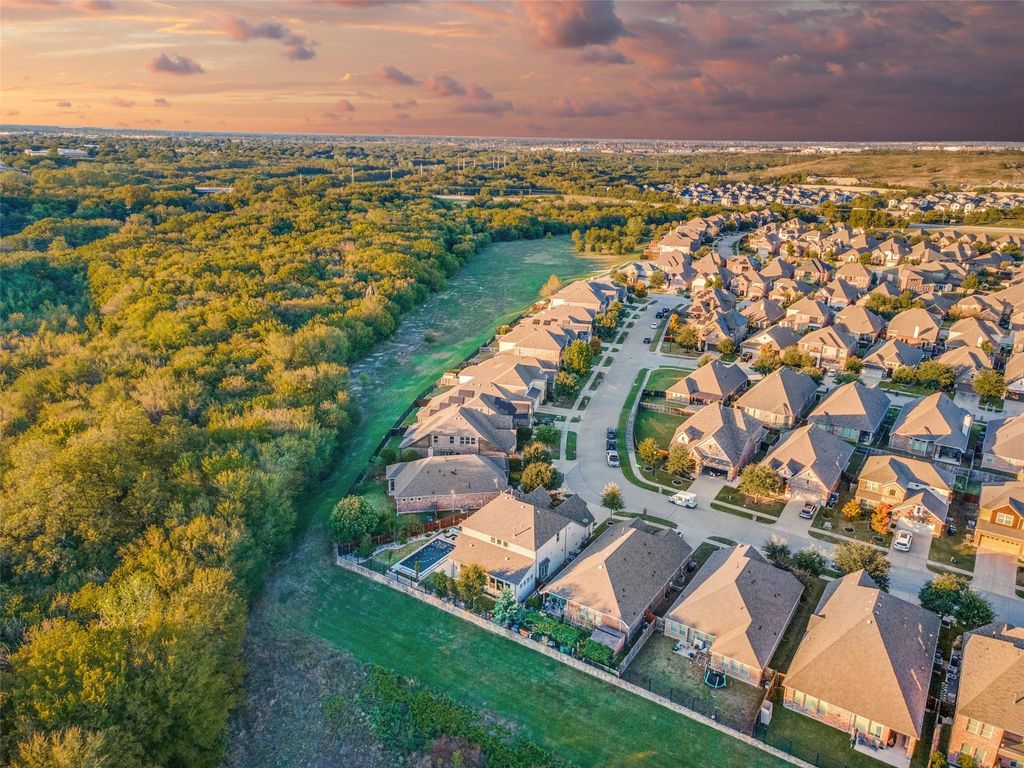
[[800]]1525 Biltmore Dr is listed for sale at 599,900. The Residential - Single Family property has 6 bedrooms, 4 Full Bathrooms, 3175 square feet, and was built in 2017. The lot size is 7535.88 Square feet.[[500]]Situated on an elevated lot backing to the peaceful Rowlett Creek Nature Preserve, this beautiful home offers a wonderful combination of thoughtful design, flexible living spaces, and outdoor entertaining. With six bedrooms, two spacious living areas - one downstairs one upstairs - the versatile floor plan is ideal for multigenerational living, guests, or evolving family needs. Tall ceilings and doors create an open, airy feel throughout, while a gas fireplace adds warmth to the main living area. The kitchen features a Carrara marble backsplash, gas cooktop, and an inviting space for everyday living and entertaining. A surround sound system extends to the outdoors, where a sparkling saltwater pool, lush Zoysia grass, and newly installed board-on-board fencing create a private backyard retreat. An elevated stone wall adds character to the setting, while the nature preserve beyond provides a beautiful natural backdrop. Additional highlights include a three-car garage with tandem parking, Carrier HVAC units, and a gas tankless water heater. With its versatile floor plan, beautiful outdoor spaces, and serene setting, this home offers an exceptional opportunity to enjoy both comfort and nature.
Situated on an elevated lot backing to the peaceful Rowlett Creek Nature Preserve, this beautiful home offers a wonderful combination of thoughtful design, flexible living spaces, and outdoor entertaining. With six bedrooms, two spacious living areas - one downstairs & one upstairs - the versatile floor plan is ideal for multigenerational living, guests, or evolving family needs. Tall ceilings and doors create an open, airy feel throughout, while a gas fireplace adds warmth to the main living area. The kitchen features a Carrara marble backsplash, gas cooktop, and an inviting space for everyday living and entertaining. A surround sound system extends to the outdoors, where a sparkling saltwater pool, lush Zoysia grass, and newly installed board-on-board fencing create a private backyard retreat. An elevated stone wall adds character to the setting, while the nature preserve beyond provides a beautiful natural backdrop. Additional highlights include a three-car garage with tandem parking, Carrier HVAC units, and a gas tankless water heater. With its versatile floor plan, beautiful outdoor spaces, and serene setting, this home offers an exceptional opportunity to enjoy both comfort and nature.
Dishwasher, Disposal, Gas Cooktop, Gas Water Heater, Microwave, Double Oven, Tankless Water Heater
Security System
Security System
Interior
Cable TV Available, Decorative Lighting, Eat-in Kitchen, Flat Screen Wiring, High Speed Internet Available, Kitchen Island, Pantry, Sound System Wiring, Vaulted Ceiling(s), Walk-In Closet(s)
Exterior
Roof
Composition,Shingle
Foundation
Slab
Private Pool
Yes
Private Pool Desc
In Ground,Outdoor Pool,Private,Salt Water
Exterior Type
Frame
Lot Description
Adjacent to Greenbelt, Few Trees, Interior Lot, Landscaped, Sprinkler System
Garage Size
30 X 20
Parking
Enclosed, Garage, Garage Door Opener, Garage Faces Front, Garage Single Door, Inside Entrance, Kitchen Level, Lighted, Tandem
Disclaimer: Lot configuration and dimensions are estimates, not based on personal knowledge and come from a third party (Digital Map Products); therefore, you should not rely on the estimates and perform independent confirmation as to their accuracy
School information is computer generated and may not be accurate or current. Buyer must independently verify and confirm enrollment. Please contact the school district to determine the schools to which this property is zoned.







 Just listed
 Currency converter





 Share


 Erase note
 You currently have no custom folders