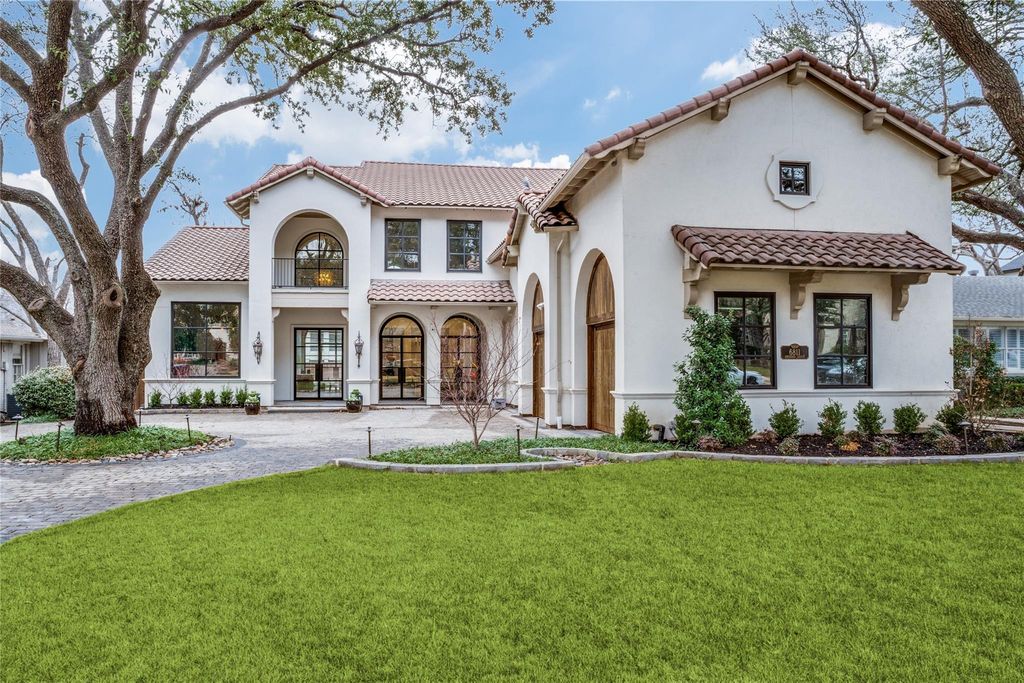
[[800]]6811 Aberdeen Ave is listed for sale at 3,250,000. The Residential - Single Family property has 4 bedrooms, 4 Full Bathrooms, 2 Half Bathrooms, 5582 square feet, and was built in 2005. The lot size is 11543.4 Square feet.[[500]]This striking modern Mediterranean home is beautifully situated in desirable Preston Hollow and has been extensively updated throughout. A magnificent mature tree, beautiful landscaping, tile roof, and arched windows set the home apart from the start. Double iron and glass front doors open to a light filled two story entry with soaring ceilings and a sweeping staircase accented by intricate detailing along the steps. Hardwood floors, designer lighting, arched architectural details, and custom finishes continue throughout the home.The first floor features a private primary suite overlooking the pool with a beautifully remodeled bath and custom designed closet. The main level also includes a guest bedroom with full bath, wine room, and a private office featuring custom millwork and built ins. The renovated kitchen opens to the family room and features an updated island and countertops, new appliances, vent hood, hardware, and lighting. The adjoining living area is finished with custom beams, a dramatic fireplace and tile feature wall, and a custom TV built in.Upstairs are two ensuite bedrooms, a spacious game room with wet bar and covered balcony, remodeled media room, and dedicated workout or flex space. Front and rear staircases provide easy access between levels. Extensive improvements include fresh interior and exterior paint, updated wood flooring, new windows and doors, remodeled baths, custom window treatments, and extensive built ins.The exterior has been just as thoughtfully upda
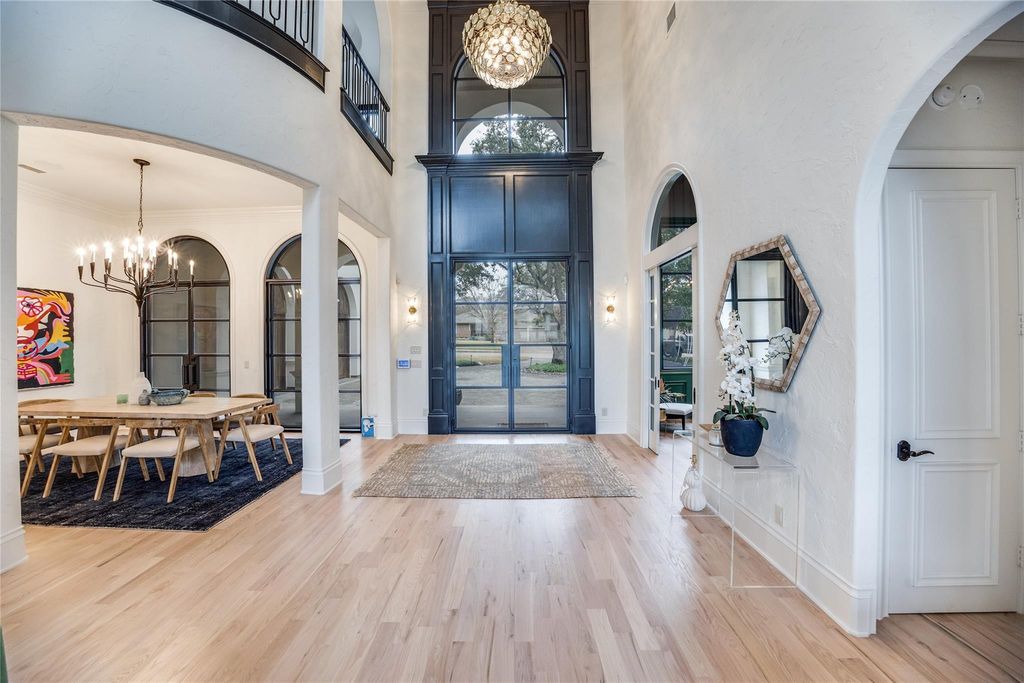
This striking modern Mediterranean home is beautifully situated in desirable Preston Hollow and has been extensively updated throughout. A magnificent mature tree, beautiful landscaping, tile roof, and arched windows set the home apart from the start. Double iron and glass front doors open to a light filled two story entry with soaring ceilings and a sweeping staircase accented by intricate detailing along the steps. Hardwood floors, designer lighting, arched architectural details, and custom finishes continue throughout the home.
The first floor features a private primary suite overlooking the pool with a beautifully remodeled bath and custom designed closet. The main level also includes a guest bedroom with full bath, wine room, and a private office featuring custom millwork and built ins. The renovated kitchen opens to the family room and features an updated island and countertops, new appliances, vent hood, hardware, and lighting. The adjoining living area is finished with custom beams, a dramatic fireplace and tile feature wall, and a custom TV built in.
Upstairs are two ensuite bedrooms, a spacious game room with wet bar and covered balcony, remodeled media room, and dedicated workout or flex space. Front and rear staircases provide easy access between levels. Extensive improvements include fresh interior and exterior paint, updated wood flooring, new windows and doors, remodeled baths, custom window treatments, and extensive built ins.
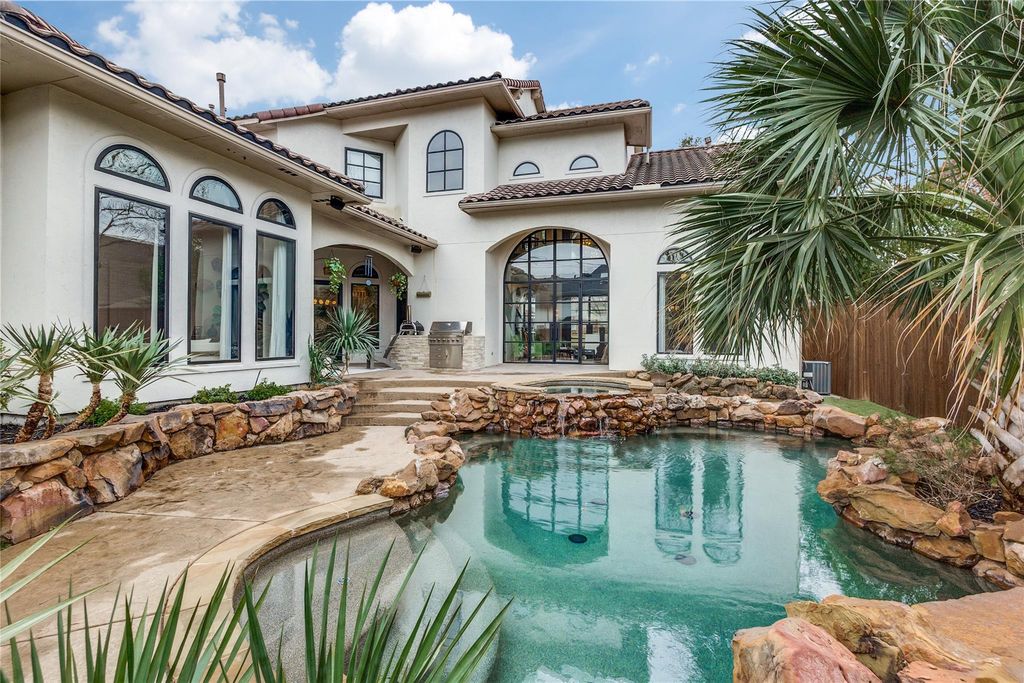
The exterior has been just as thoughtfully updated with redesigned landscaping, upgraded irrigation and lighting, stone flower beds, and a custom stone driveway and entry patio. The backyard is made for entertaining with a pool and spa, turf, covered patio, fire pit, and outdoor BBQ island with built in grill. Additional upgrades include an eight zone sound system, whole home water filtration system, enhanced security, mosquito system, and two brand new HVAC units.
Disclaimer: Lot configuration and dimensions are estimates, not based on personal knowledge and come from a third party (Digital Map Products); therefore, you should not rely on the estimates and perform independent confirmation as to their accuracy
School information is computer generated and may not be accurate or current. Buyer must independently verify and confirm enrollment. Please contact the school district to determine the schools to which this property is zoned.








 Currency converter
 Add to Calendar








 Share
Share


 Erase note
 You currently have no custom folders