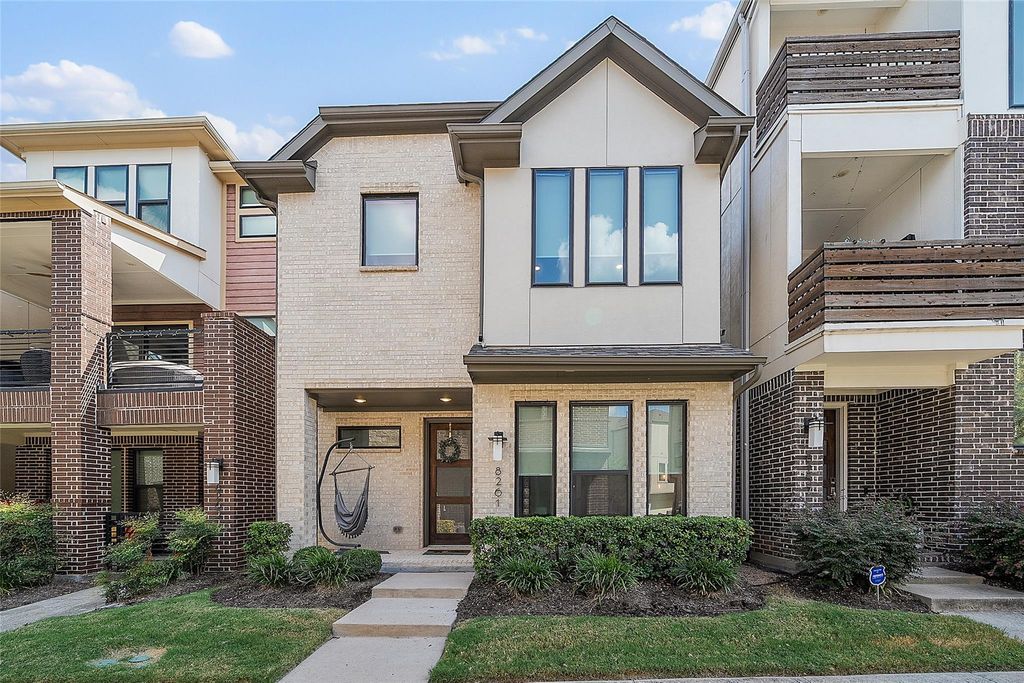
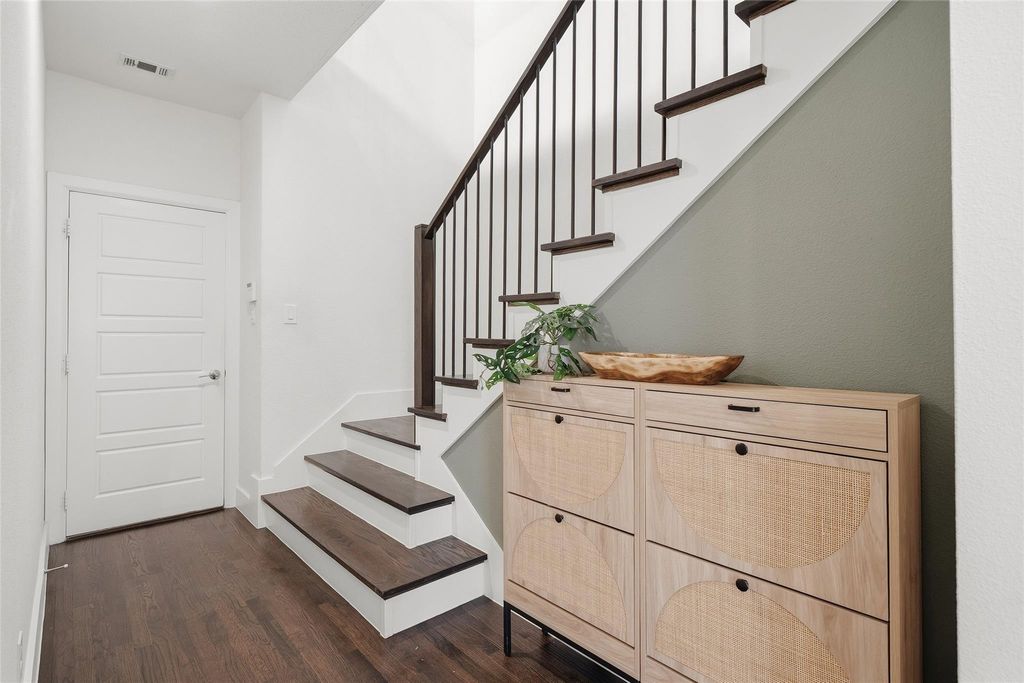
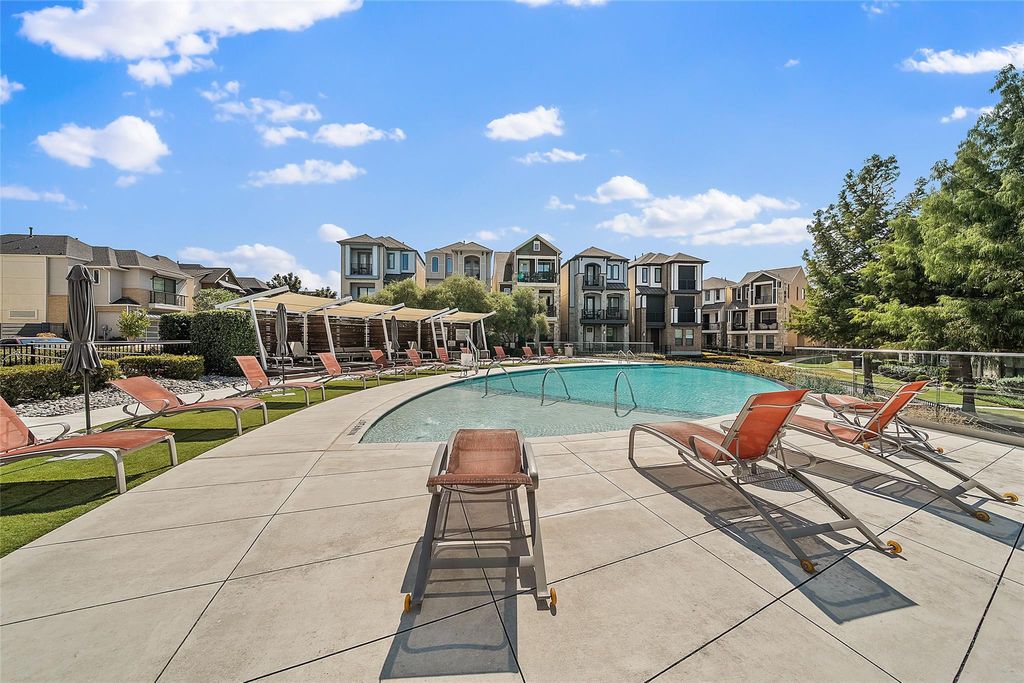
[[800]]8261 Laflin Ln is listed for sale at 529,000. The Residential - Single Family property has 3 bedrooms, 2 Full Bathrooms, 1 Half Bathroom, 1627 square feet, and was built in 2019. The lot size is 1655.28 Square feet.[[500]]Enjoy a true lock-and-leave lifestyle in a gated community designed for easy living and plenty of fun. Spend weekends lounging by the infinity-edge pool, grilling with friends, walking the trails or heading out to nearby restaurants and entertainment. Inside, this stylish 1,627-square-foot home offers designer touches throughout, built-in bookcases, electric shades and an open-concept second floor where the kitchen and living spaces come together for relaxed living and entertaining. The spacious and beautiful primary suite is also upstairs, while two bedrooms on the first floor provide privacy and flexibility for guests, a home office or workout space. Built in 2019 and ideally located near Royal Oaks Country Club, downtown Dallas, major hospitals, light rail, shopping and dining. Easy, low-maintenance living in the heart of it all.
Enjoy a true lock-and-leave lifestyle in a gated community designed for easy living and plenty of fun. Spend weekends lounging by the infinity-edge pool, grilling with friends, walking the trails or heading out to nearby restaurants and entertainment. Inside, this stylish 1,627-square-foot home offers designer touches throughout, built-in bookcases, electric shades and an open-concept second floor where the kitchen and living spaces come together for relaxed living and entertaining. The spacious and beautiful primary suite is also upstairs, while two bedrooms on the first floor provide privacy and flexibility for guests, a home office or workout space. Built in 2019 and ideally located near Royal Oaks Country Club, downtown Dallas, major hospitals, light rail, shopping and dining. Easy, low-maintenance living in the heart of it all.
Built-in Features, Cable TV Available, Decorative Lighting, Flat Screen Wiring, High Speed Internet Available, Kitchen Island, Open Floorplan, Pantry, Sound System Wiring, Walk-In Closet(s)
Disclaimer: Lot configuration and dimensions are estimates, not based on personal knowledge and come from a third party (Digital Map Products); therefore, you should not rely on the estimates and perform independent confirmation as to their accuracy
School information is computer generated and may not be accurate or current. Buyer must independently verify and confirm enrollment. Please contact the school district to determine the schools to which this property is zoned.








 Just listed
 Currency converter
 Add to Calendar








 Share
Share


 Erase note
 You currently have no custom folders