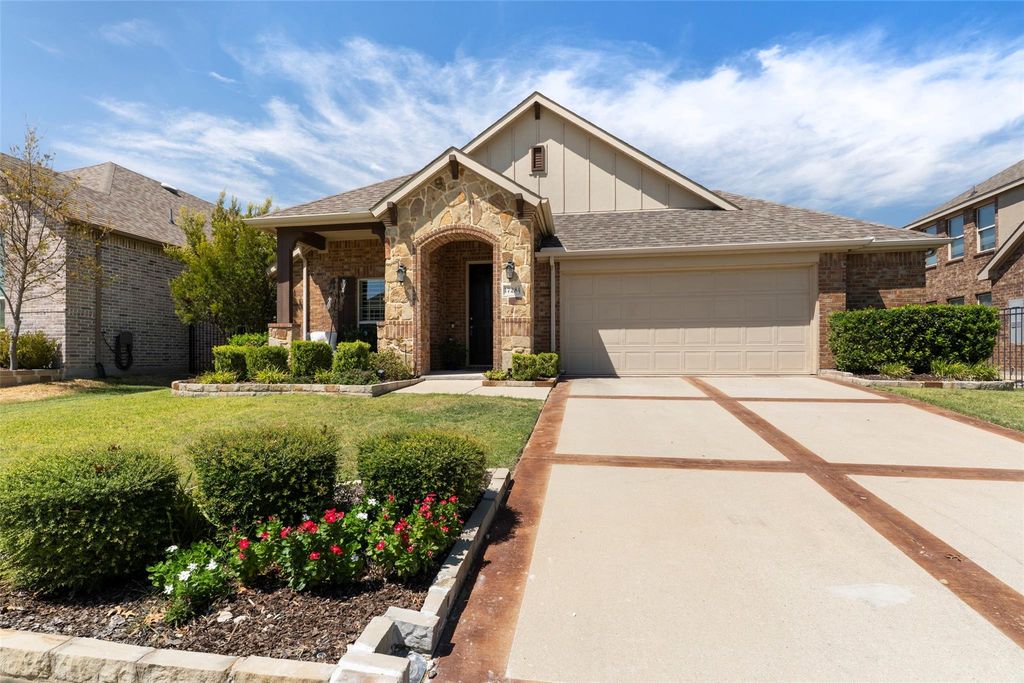
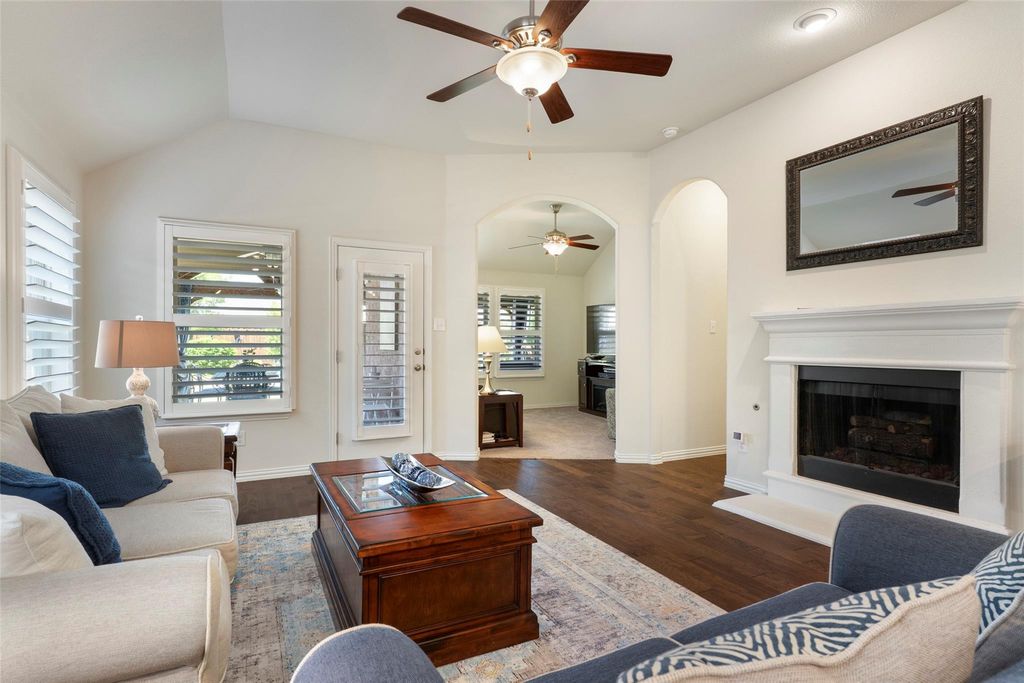
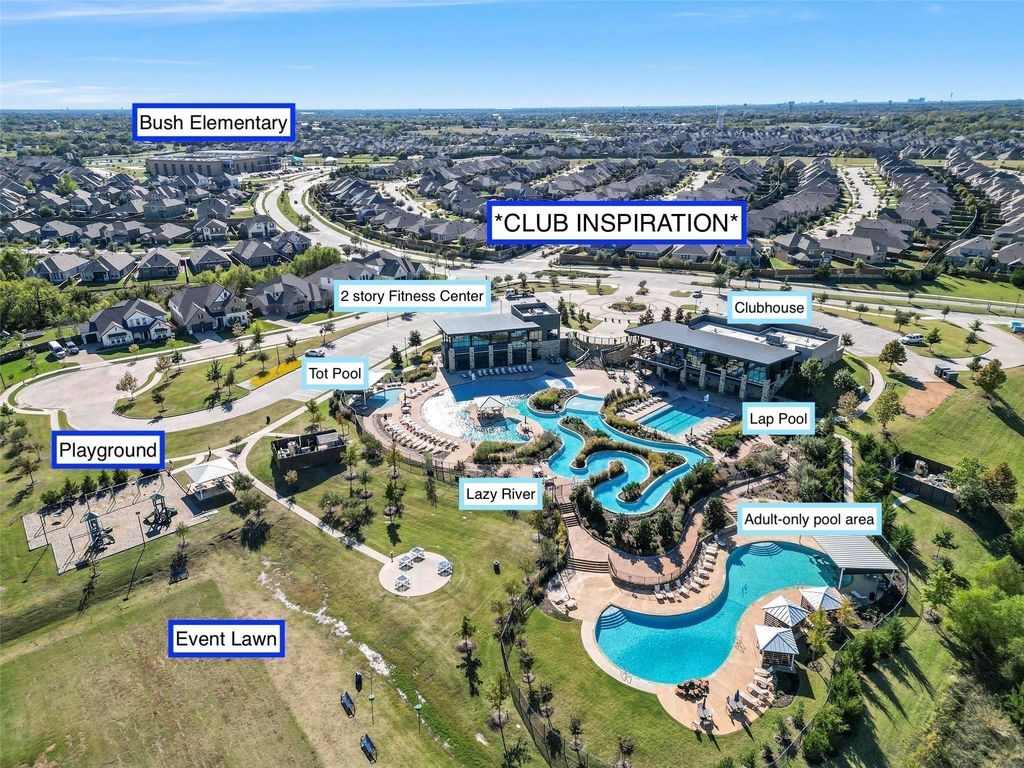
[[800]]1728 Journey Forth Trl is listed for sale at 450,000. The Residential - Single Family property has 3 bedrooms, 2 Full Bathrooms, 2088 square feet, and was built in 2017. The lot size is 8712 Square feet.[[500]]This beautiful one story home offers FLEXIBLE spaces, IMPRESSIVE upgrades, and a FANTASTIC location near George Bush Elementary in highly regarded Wylie ISD, Club Inspiration w lazy river, and a community dog park! The heart of the home features an open-concept Living, Dining, and Kitchen layout that creates an easy flow for gatherings and everyday life. The Living area is anchored by a gas fireplace that can easily be converted for wood-burning use, while plantation shutters add a polished touch throughout. The Kitchen features granite countertops, ss appliances, gas cooktop, and plenty of room to gather. The spacious Primary Suite w bay window offers a relaxing retreat w large walk-in closet featuring three levels of storage for exceptional organization. The laundry room is equally functional w built-in cabinetry and room for a fridge. Flexible living spaces provide plenty of options! The front formal Dining room has French doors and can easily serve as a private home Office, while the additional open flex space at the rear of the home is perfect for a second living area, playroom, workout space, or whatever best fits your lifestyle. Outside, the beautifully landscaped yard w stone borders leads to an impressive outdoor living space w oversized Covered Patio PLUS an open-air section, all finished in stamped concrete. Built-in lighting, curtains, ceiling fans, and mounted patio TV that stays with the home make this space ideal for relaxing or entertaining. Additional upgrades include a BRAND-NEW AC uni
This beautiful one story home offers FLEXIBLE spaces, IMPRESSIVE upgrades, and a FANTASTIC location near George Bush Elementary in highly regarded Wylie ISD, Club Inspiration w lazy river, and a community dog park! The heart of the home features an open-concept Living, Dining, and Kitchen layout that creates an easy flow for gatherings and everyday life. The Living area is anchored by a gas fireplace that can easily be converted for wood-burning use, while plantation shutters add a polished touch throughout. The Kitchen features granite countertops, ss appliances, gas cooktop, and plenty of room to gather. The spacious Primary Suite w bay window offers a relaxing retreat w large walk-in closet featuring three levels of storage for exceptional organization. The laundry room is equally functional w built-in cabinetry and room for a fridge. Flexible living spaces provide plenty of options! The front formal Dining room has French doors and can easily serve as a private home Office, while the additional open flex space at the rear of the home is perfect for a second living area, playroom, workout space, or whatever best fits your lifestyle. Outside, the beautifully landscaped yard w stone borders leads to an impressive outdoor living space w oversized Covered Patio PLUS an open-air section, all finished in stamped concrete. Built-in lighting, curtains, ceiling fans, and mounted patio TV that stays with the home make this space ideal for relaxing or entertaining. Additional upgrades include a BRAND-NEW AC unit, tankless water heater, Gemstone exterior trim lighting, and OVERSIZED garage w epoxy floors. The washer and dryer also stay, adding even more convenience. With generous living spaces, thoughtful storage, extensive upgrades, beautiful landscaping, and easy access to neighborhood amenities, this home is truly move-in ready! Inspiration is located along Lake Lavon w resort-like amenities such a lazy river, pickleball, playgrounds, amazing HOA events, and so much more!
Dishwasher, Disposal, Electric Oven, Gas Cooktop, Microwave, Tankless Water Heater
Security System
Smoke Detector(s)
Interior
Built-in Features, Decorative Lighting, Eat-in Kitchen, Granite Counters, High Speed Internet Available, Kitchen Island, Open Floorplan, Pantry, Walk-In Closet(s)
Electricity Connected,Individual Gas Meter,Individual Water Meter,MUD Sewer,MUD Water,Natural Gas Available,Outside City Limits,Sewer Available,Sidewalk,Underground Utilities
Disclaimer: Lot configuration and dimensions are estimates, not based on personal knowledge and come from a third party (Digital Map Products); therefore, you should not rely on the estimates and perform independent confirmation as to their accuracy
School information is computer generated and may not be accurate or current. Buyer must independently verify and confirm enrollment. Please contact the school district to determine the schools to which this property is zoned.







 Just listed
 Currency converter








 Share
Share


 Erase note
 You currently have no custom folders