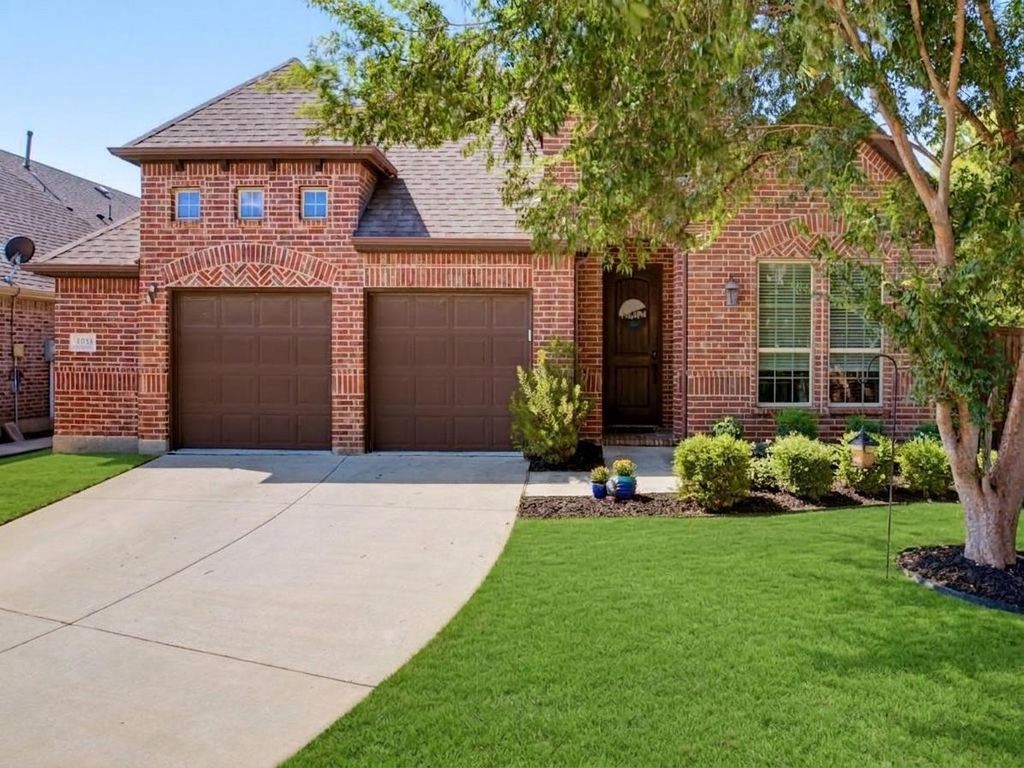
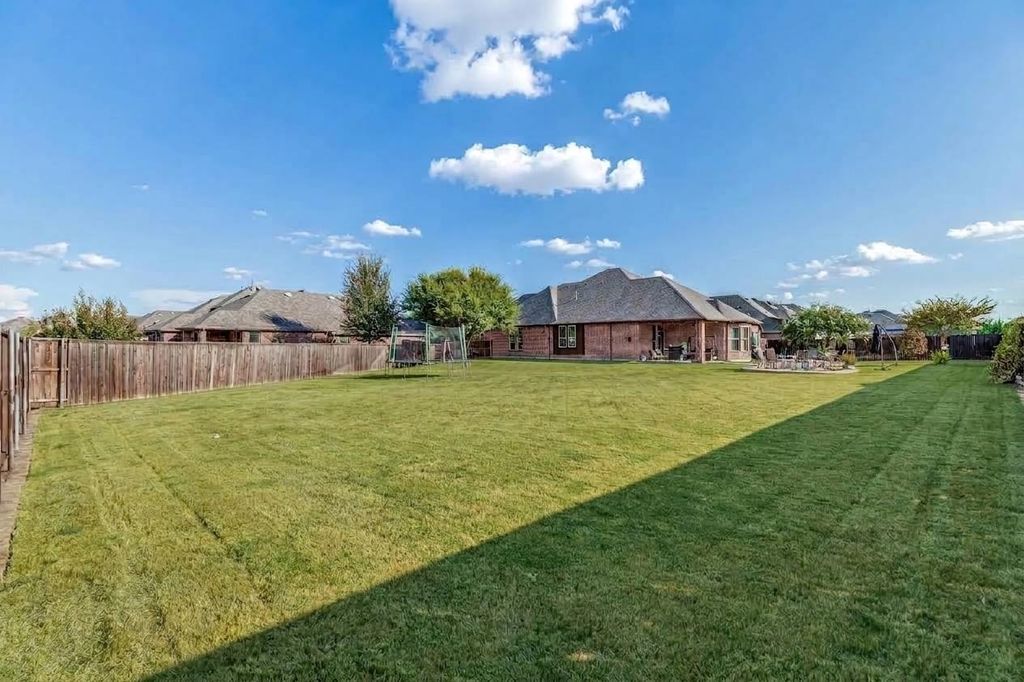
[[800]]3539 Camden Dr is listed for sale at 560,000. The Residential - Single Family property has 4 bedrooms, 3 Full Bathrooms, 2947 square feet, and was built in 2017. The lot size is 17598.2 Square feet.[[500]]With a versatile floor plan and an expansive .4-acre lot, this home offers an exceptional combination of space, flexibility and comfortable living. The oversized homesite provides endless possibilities for a pool, outdoor living area, garden or simply plenty of room to play and entertain. The thoughtfully designed layout features 3 bedrooms on the first floor, including the private primary suite at the rear of the home. In addition to a dedicated home office and formal dining room, there is a downstairs flex space perfect for young kids toys, gaming and TV for teens, a home gym, or a craft room. Upstairs, youll find even more room to spread out with a spacious game room, fourth bedroom and full bath. The floorplan creates an inviting setting for both everyday living and entertaining and the over-sized garage leaves additional space for storage. Located in Liberty, one of Melissas established master-planned communities, 3539 Camden Drive pairs a flexible, functional floor plan with a rare oversized homesite in a welcoming neighborhood setting.
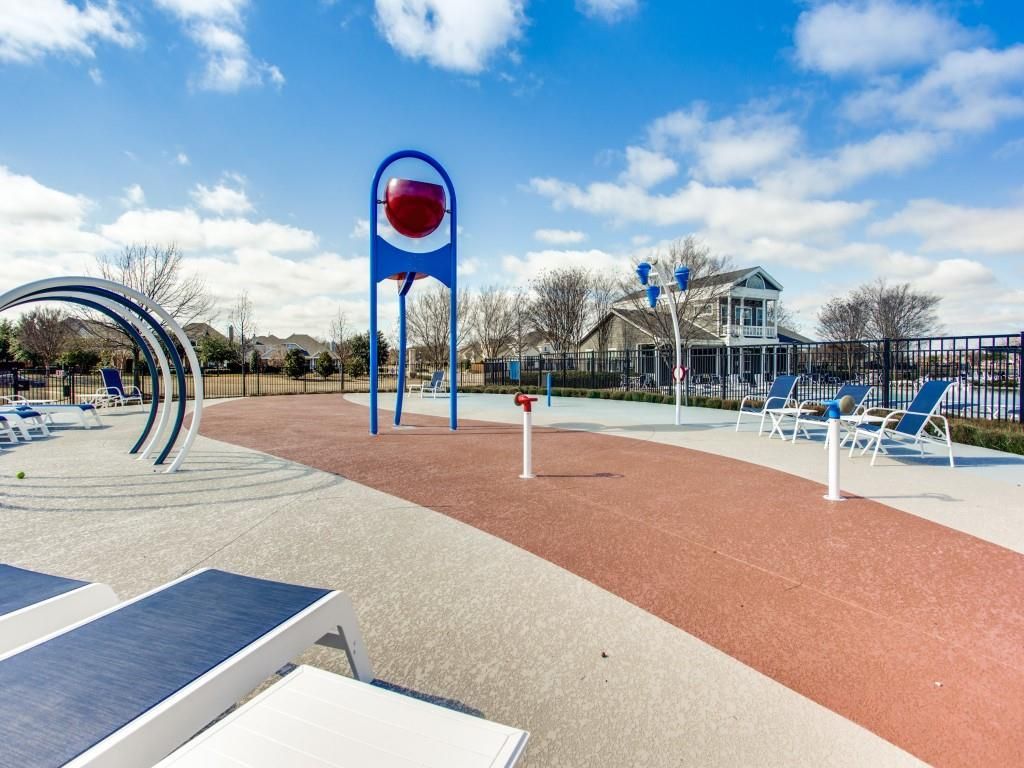
With a versatile floor plan and an expansive .4-acre lot, this home offers an exceptional combination of space, flexibility and comfortable living. The oversized homesite provides endless possibilities for a pool, outdoor living area, garden or simply plenty of room to play and entertain. The thoughtfully designed layout features 3 bedrooms on the first floor, including the private primary suite at the rear of the home. In addition to a dedicated home office and formal dining room, there is a downstairs flex space perfect for young kids' toys, gaming and TV for teens, a home gym, or a craft room. Upstairs, you’ll find even more room to spread out with a spacious game room, fourth bedroom and full bath. The floorplan creates an inviting setting for both everyday living and entertaining and the over-sized garage leaves additional space for storage. Located in Liberty, one of Melissa’s established master-planned communities, 3539 Camden Drive pairs a flexible, functional floor plan with a rare oversized homesite in a welcoming neighborhood setting.
Dishwasher, Disposal, Gas Cooktop, Gas Water Heater, Microwave, Plumbed For Gas in Kitchen
Security System
Carbon Monoxide Detector(s),Smoke Detector(s)
Interior
Cable TV Available, Chandelier, Decorative Lighting, Eat-in Kitchen, High Speed Internet Available, Kitchen Island, Open Floorplan, Pantry, Walk-In Closet(s)
Disclaimer: Lot configuration and dimensions are estimates, not based on personal knowledge and come from a third party (Digital Map Products); therefore, you should not rely on the estimates and perform independent confirmation as to their accuracy
School information is computer generated and may not be accurate or current. Buyer must independently verify and confirm enrollment. Please contact the school district to determine the schools to which this property is zoned.







 Just listed
 Currency converter








 Share
Share


 Erase note
 You currently have no custom folders