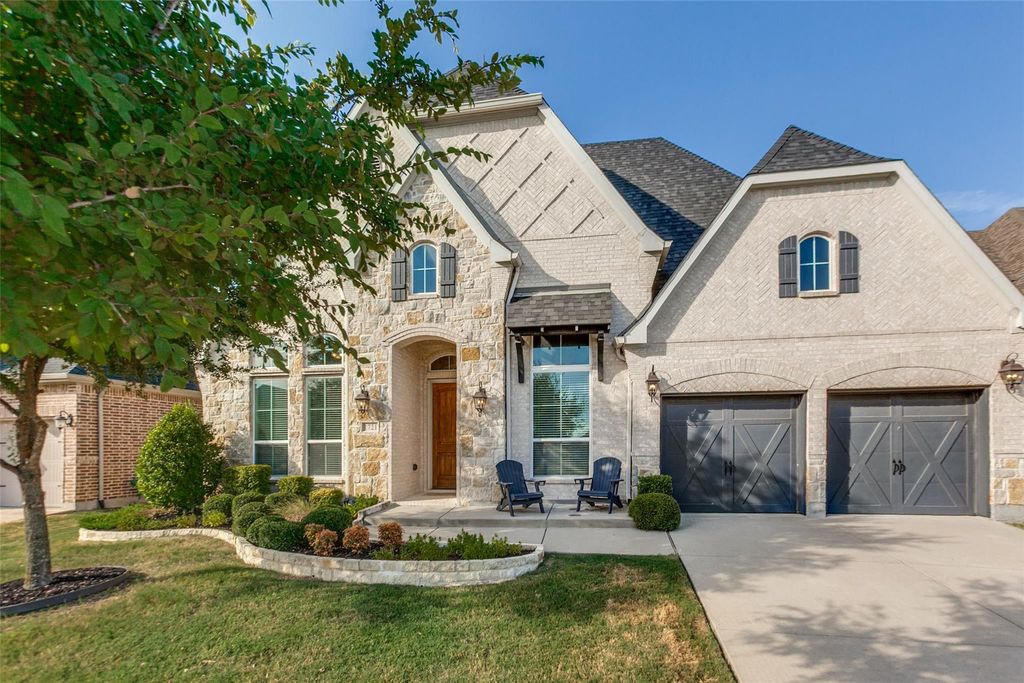
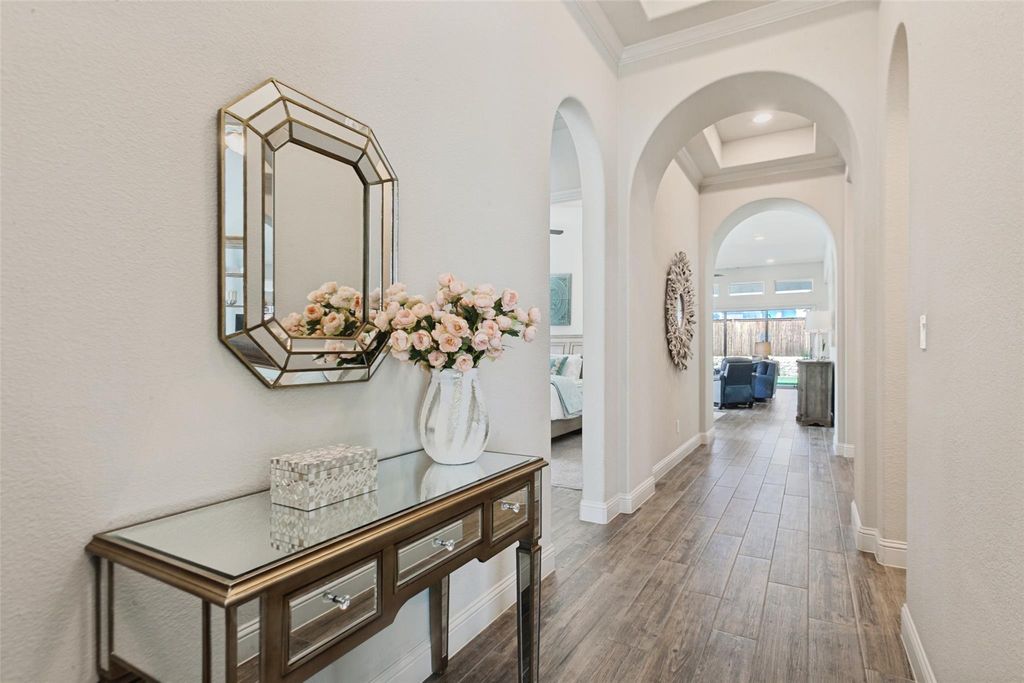
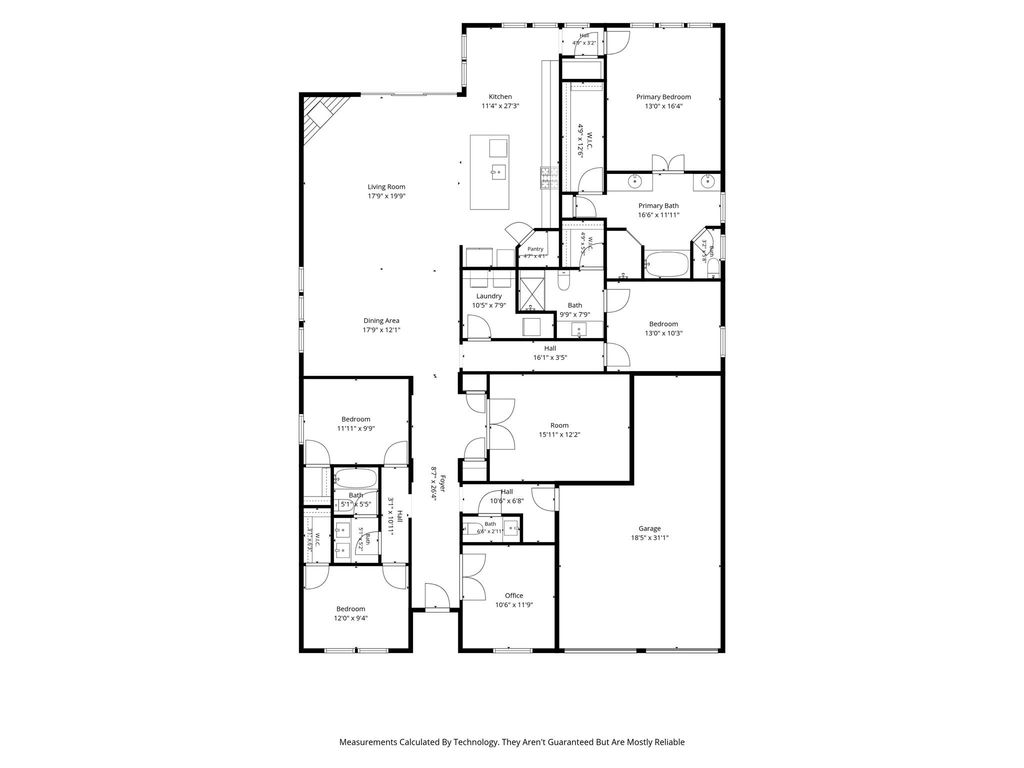
[[800]]1721 Hudson Dr is listed for sale at 725,000. The Residential - Single Family property has 4 bedrooms, 3 Full Bathrooms, 1 Half Bathroom, 3000 square feet, and was built in 2017. The lot size is 7187.4 Square feet.[[500]]Discover this exceptional single-story Perry-Britton Custom home nestled adjacent to a walking trail and pond in the sought-after, master-planned community of Light Farms. Sweeping wood-look tile floors welcome you inside this thoughtfully designed floor plan offering both style and functionality at every turn. Off the foyer, French doors open to a home office, while a separate media room offers raised seating and surround-sound wiring, providing the perfect setting for relaxing evenings and movie nights. The expansive, open-concept living room is highlighted by a gas fireplace and a wall of sliding doors leading to the patio, creating an inviting indoor-outdoor space for entertaining. Fall in love with the gourmet chefs kitchen equipped with granite counter-tops, a 6-burner gas cook-top, stainless steel appliances, a large island with seating for casual dining, and a walk-in pantry. Enjoy elegant dinner parties in the formal dining area or a quick meal in the breakfast room with extended cabinetry. Tucked away at the back of the home, the peaceful primary suite features vaulted ceilings and a luxurious ensuite bath complete with dual vanities with quartz counter-tops, a relaxing freestanding garden tub, a large shower, and spacious walk-in closet. Two additional bedrooms each offer walk-in closets and share access to a full bath with dual sinks. Ideal for multigenerational living, the home also features a private secondary primary bedroom with its own ensuite bath and walk-in closet. Head out
Discover this exceptional single-story Perry-Britton Custom home nestled adjacent to a walking trail and pond in the sought-after, master-planned community of Light Farms. Sweeping wood-look tile floors welcome you inside this thoughtfully designed floor plan offering both style and functionality at every turn. Off the foyer, French doors open to a home office, while a separate media room offers raised seating and surround-sound wiring, providing the perfect setting for relaxing evenings and movie nights. The expansive, open-concept living room is highlighted by a gas fireplace and a wall of sliding doors leading to the patio, creating an inviting indoor-outdoor space for entertaining. Fall in love with the gourmet chef's kitchen equipped with granite counter-tops, a 6-burner gas cook-top, stainless steel appliances, a large island with seating for casual dining, and a walk-in pantry. Enjoy elegant dinner parties in the formal dining area or a quick meal in the breakfast room with extended cabinetry. Tucked away at the back of the home, the peaceful primary suite features vaulted ceilings and a luxurious ensuite bath complete with dual vanities with quartz counter-tops, a relaxing freestanding garden tub, a large shower, and spacious walk-in closet. Two additional bedrooms each offer walk-in closets and share access to a full bath with dual sinks. Ideal for multigenerational living, the home also features a private secondary primary bedroom with its own ensuite bath and walk-in closet. Head outdoors to your private backyard featuring a covered patio, built-in grill, and plenty of grassy space for the whole family to enjoy. Light Farms offers exceptional amenities including front yard mowing, clubhouse, fitness center, on-site restaurant, several pools, pickleball, volleyball and basketball courts, catch-and-release ponds, an 11-acre lake, dog parks, and so much more. With an incredible home in an exceptional community, this is a place you'll never want to leave!
Dishwasher, Disposal, Gas Cooktop, Gas Oven, Microwave, Vented Exhaust Fan
Security System
Carbon Monoxide Detector(s),Security System Owned,Smoke Detector(s)
Interior
Cable TV Available, Decorative Lighting, Double Vanity, Flat Screen Wiring, Granite Counters, High Speed Internet Available, Kitchen Island, Open Floorplan, Pantry, Sound System Wiring, Vaulted Ceiling(s), Walk-In Closet(s), Second Primary Bedroom
Exterior
Roof
Composition
Foundation
Slab
Private Pool
No
Exterior Type
Brick, Rock/Stone
Lot Description
Adjacent to Greenbelt, Few Trees, Interior Lot, Landscaped, Sprinkler System, Subdivision, Water/Lake View
Garage Size
33 X 19
Parking
Epoxy Flooring, Garage Door Opener, Garage Double Door, Garage Faces Front, Tandem
Disclaimer: Lot configuration and dimensions are estimates, not based on personal knowledge and come from a third party (Digital Map Products); therefore, you should not rely on the estimates and perform independent confirmation as to their accuracy
School information is computer generated and may not be accurate or current. Buyer must independently verify and confirm enrollment. Please contact the school district to determine the schools to which this property is zoned.








 Currency converter
 Add to Calendar








 Share
Share


 Erase note
 You currently have no custom folders