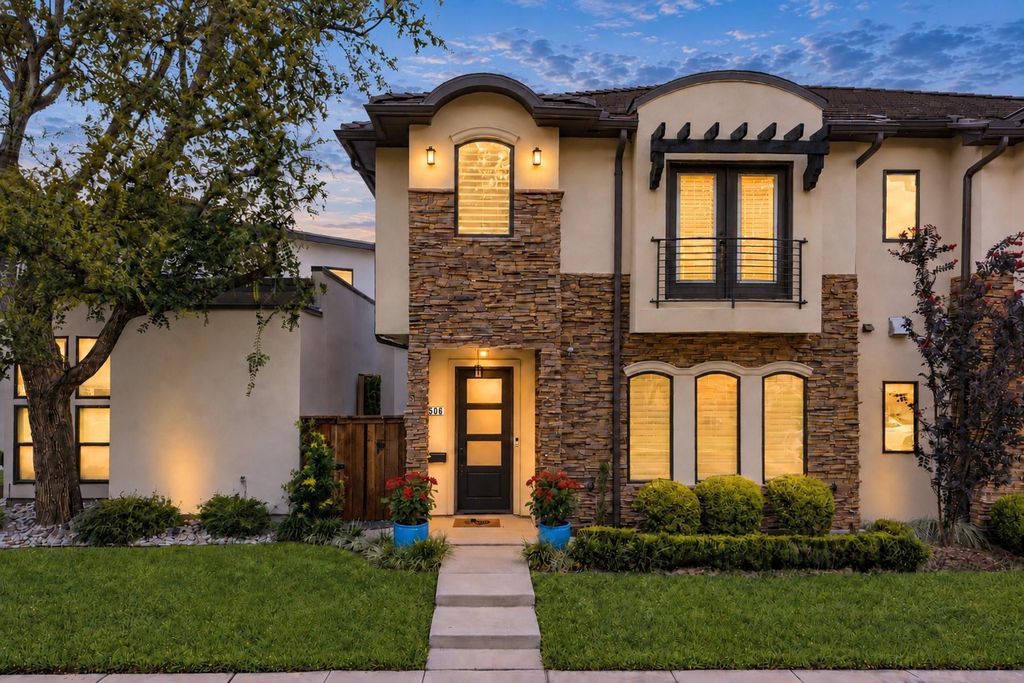
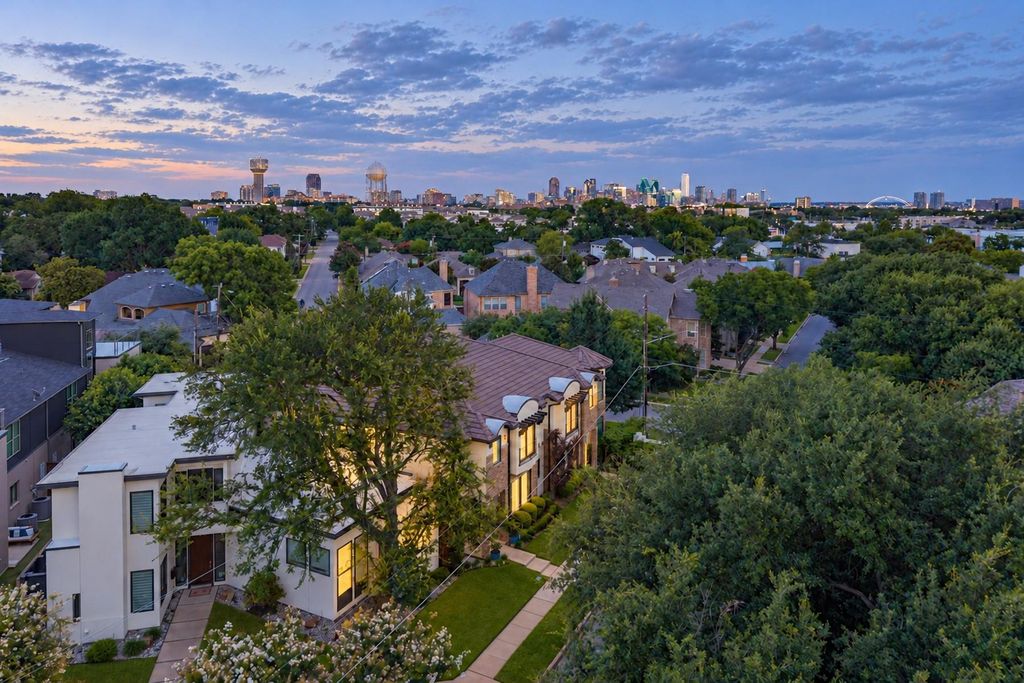
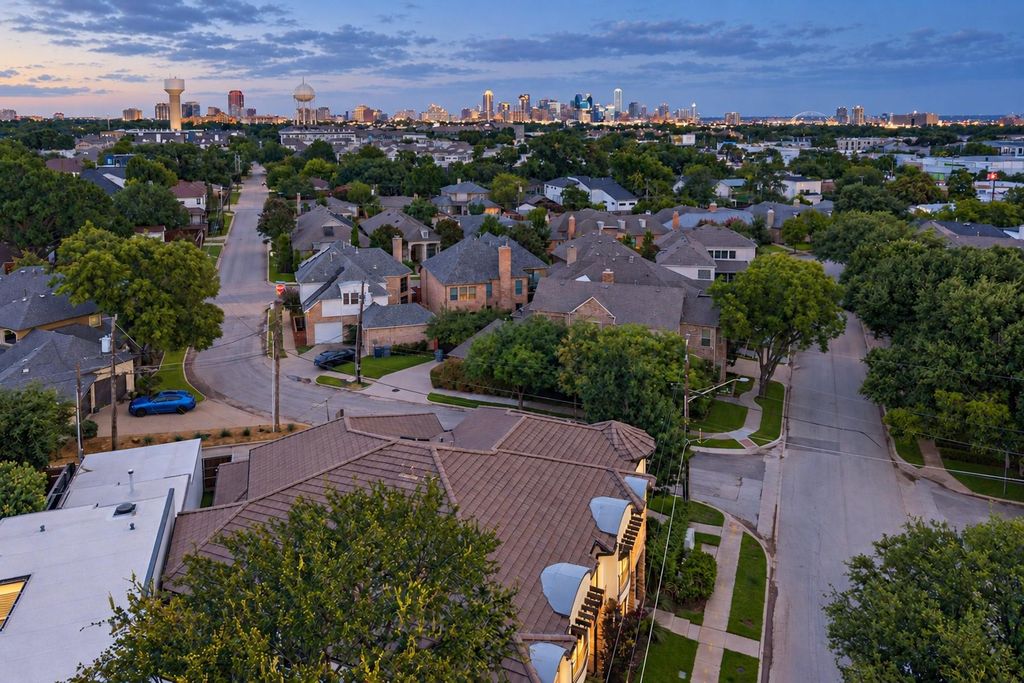
[[800]]5606 La Foy Blvd is listed for sale at 899,000. The Residential - Single Family property has 4 bedrooms, 3 Full Bathrooms, 3016 square feet, and was built in 2016. The lot size is 3271.36 Square feet.[[500]]LOWER YOUR RATE, ELEVATE YOUR ADDRESS! Seller is offering a 15,000 credit at closing to buy down your interest rate and significantly lower your monthly mortgage payment with lender approval, or cover closing costs. Beautifully updated and ideally positioned just west of the Dallas N Tollway, this four-bedroom single-family attached residence offers 3,016 square feet, a walkable neighborhood setting and exceptional access to Dallas most desirable areas. West Highland Park is just two blocks away, placing Highland Park Village, Lakeside Park, Turtle Creek and Lovers Lane within minutes. The Medical District, UT Southwestern, Love Field, SMU, Uptown and Downtown are easily accessible. Set away from commercial activity, the home enjoys a more private interior position. Garage access from a rear alley on Holland Avenue creates a discreet arrival and connected neighborhood atmosphere. Inside, wood flooring and designer finishes distinguish generous living and dining spaces. A first-floor bedroom can serve as a study or gym, providing flexibility for guests or home office. The remodeled chefs kitchen combines design with serious functionality, featuring beautiful stone surfaces, a Sub-Zero refrigerator and Monogram appliances including a gas cooktop, Advantium five-in-one microwave and access to a grilling patio. Upstairs, the primary suite features a recently redesigned custom closet. Two additional bedrooms and a versatile media room offer privacy and flexible spaces. The improved patio includes a firepit, new
LOWER YOUR RATE, ELEVATE YOUR ADDRESS! Seller is offering a $15,000 credit at closing to buy down your interest rate and significantly lower your monthly mortgage payment with lender approval, or cover closing costs. Beautifully updated and ideally positioned just west of the Dallas N Tollway, this four-bedroom single-family attached residence offers 3,016 square feet, a walkable neighborhood setting and exceptional access to Dallas’ most desirable areas. West Highland Park is just two blocks away, placing Highland Park Village, Lakeside Park, Turtle Creek and Lovers Lane within minutes. The Medical District, UT Southwestern, Love Field, SMU, Uptown and Downtown are easily accessible. Set away from commercial activity, the home enjoys a more private interior position. Garage access from a rear alley on Holland Avenue creates a discreet arrival and connected neighborhood atmosphere. Inside, wood flooring and designer finishes distinguish generous living and dining spaces. A first-floor bedroom can serve as a study or gym, providing flexibility for guests or home office. The remodeled chef’s kitchen combines design with serious functionality, featuring beautiful stone surfaces, a Sub-Zero refrigerator and Monogram appliances including a gas cooktop, Advantium five-in-one microwave and access to a grilling patio. Upstairs, the primary suite features a recently redesigned custom closet. Two additional bedrooms and a versatile media room offer privacy and flexible spaces. The improved patio includes a firepit, new pavers, upgraded landscaping and dog run option, creating an inviting, low-maintenance setting for effortless outdoor living. Smart-home features include app-controlled cameras, video doorbell, remote keypad entry and MyQ garage access. Automated irrigation and 240-volt EV charging add convenience. No HOA. Ideally suited to a lock-and-leave lifestyle, this is an exceptional opportunity to enjoy the Highland Park lifestyle at a markedly more approachable price.
Built-in Features, Cable TV Available, Chandelier, Decorative Lighting, Double Vanity, Dry Bar, Eat-in Kitchen, Flat Screen Wiring, Granite Counters, High Speed Internet Available, In-Law Suite Floorplan, Kitchen Island, Loft, Natural Woodwork, Open Floorplan, Pantry, Smart Home System, Walk-In Closet(s), Wired for Data
Exterior
Roof
Slate,Spanish Tile
Foundation
Slab
Private Pool
No
Exterior Type
Rock/Stone, Stucco
Lot Description
Interior Lot, Irregular Lot, Landscaped, Level, Sprinkler System, Zero Lot Line
Garage Size
20 X 20
Parking
Alley Access, Concrete, Direct Access, Driveway, Electric Vehicle Charging Station(s), Garage, Garage Door Opener, Garage Faces Rear, Kitchen Level, Parking Pad, Paved
Disclaimer: Lot configuration and dimensions are estimates, not based on personal knowledge and come from a third party (Digital Map Products); therefore, you should not rely on the estimates and perform independent confirmation as to their accuracy
School information is computer generated and may not be accurate or current. Buyer must independently verify and confirm enrollment. Please contact the school district to determine the schools to which this property is zoned.








 Just listed
 Currency converter
 Add to Calendar








 Share
Share


 Erase note
 You currently have no custom folders