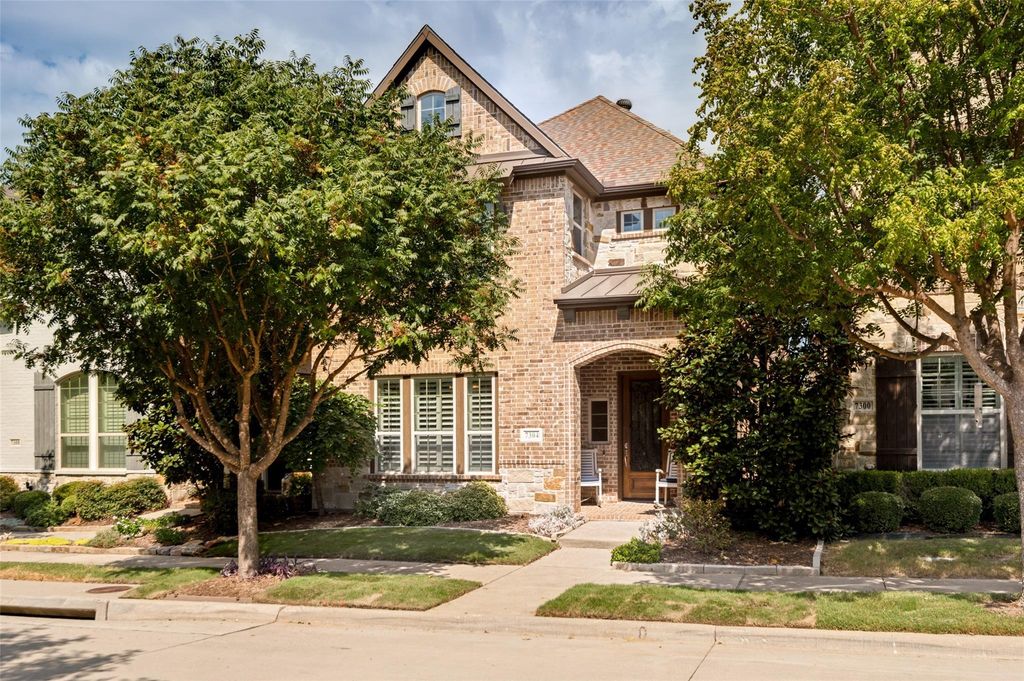
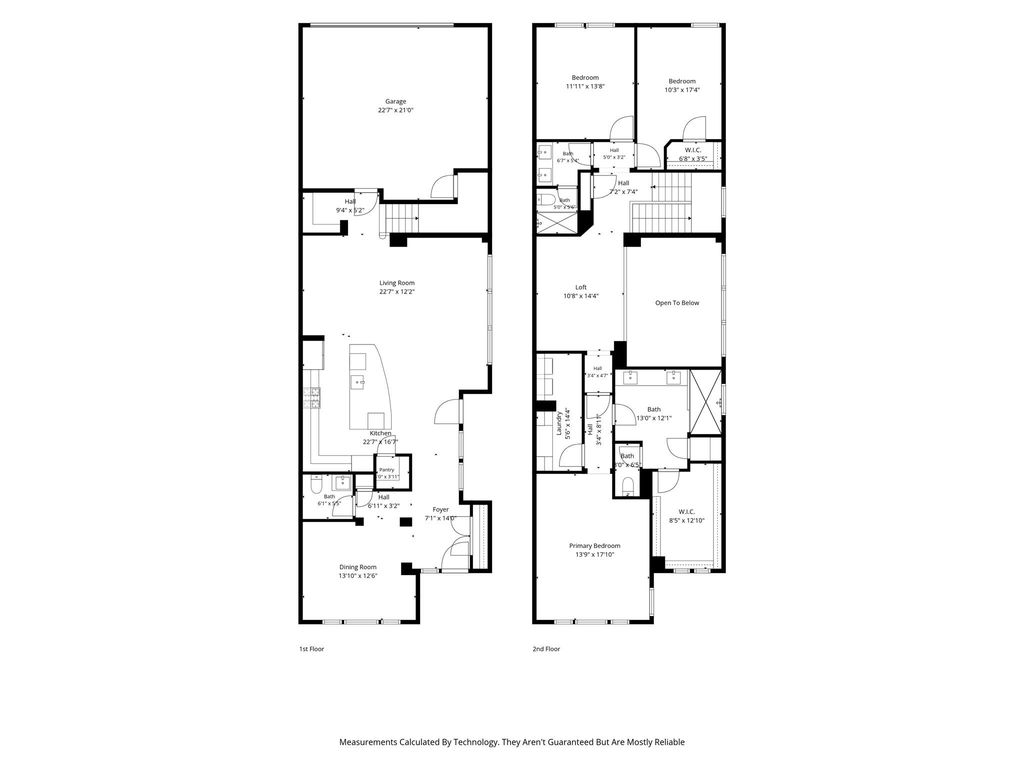
[[800]]7304 San Saba Dr is listed for sale at 633,000. The Residential - Single Family property has 3 bedrooms, 2 Full Bathrooms, 1 Half Bathroom, 2702 square feet, and was built in 2016. The lot size is 2962.08 Square feet.[[500]]Beautiful home with transitional charm all the upgrades modern buyers crave, located in sought-after Spicewood at Craig Ranch zoned to award-winning Allen ISD! More than just a home, this property offers an exceptional resort-style lifestyle within walking distance to TPC Craig Ranch, Life Time, scenic trails a new playground. The stone brick exterior, fresh sod welcoming covered porch invite you inside to rich wood flooring, fresh paint soaring 2-story ceilings. The versatile formal dining room can serve as an elegant entertaining space, home office or flex area. The open-concept living area flows seamlessly into the gourmet kitchen, creating an ideal layout for everyday living entertaining, complete with surround sound. The kitchen features upgraded SS appliances, double ovens, built-in microwave, statement hood over a professional-grade gas cooktop, ceiling-height cabinetry, oversized island custom walk-in pantry. Upstairs, the spacious loft provides another flexible living space, ideal for a media room, game room or 2nd living area. The primary retreat is spectacular unique, featuring a generously sized bedroom, luxurious bath expansive walk-in closet. For ultimate convenience, the laundry room is located within the primary suite incorporates additional space perfect for a private study, workspace or organizational area. The secondary bedrooms are generously sized, with one featuring its own walk-in closet. Outside, the low-maintenance yard creates a cozy outdoor living space
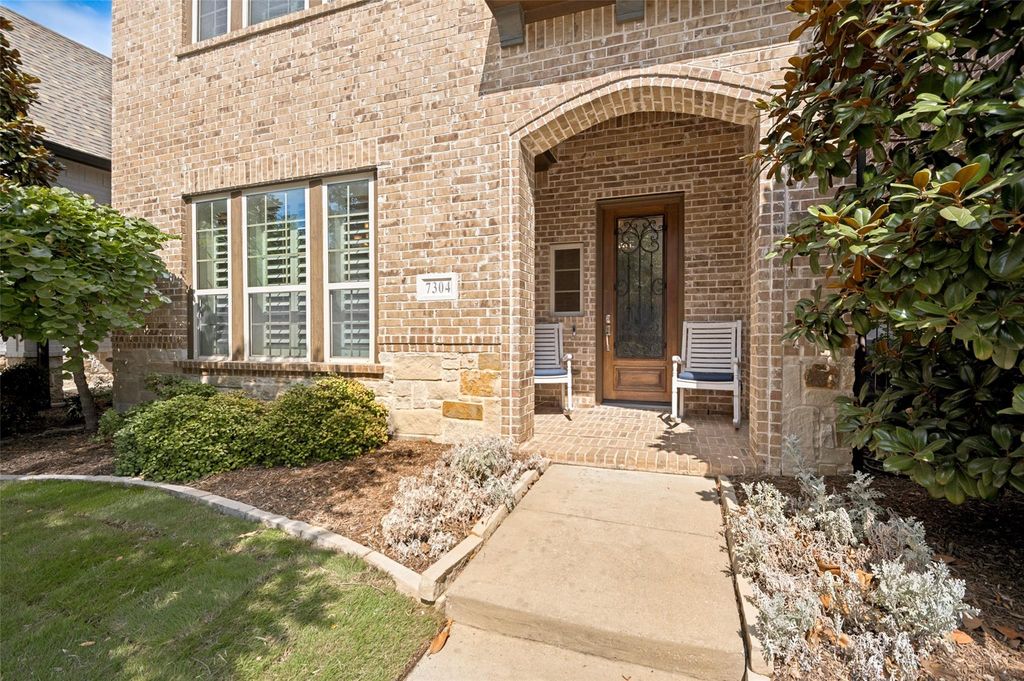
Beautiful home with transitional charm & all the upgrades modern buyers crave, located in sought-after Spicewood at Craig Ranch & zoned to award-winning Allen ISD! More than just a home, this property offers an exceptional resort-style lifestyle within walking distance to TPC Craig Ranch, Life Time, scenic trails & a new playground. The stone & brick exterior, fresh sod & welcoming covered porch invite you inside to rich wood flooring, fresh paint & soaring 2-story ceilings. The versatile formal dining room can serve as an elegant entertaining space, home office or flex area. The open-concept living area flows seamlessly into the gourmet kitchen, creating an ideal layout for everyday living & entertaining, complete with surround sound. The kitchen features upgraded SS appliances, double ovens, built-in microwave, statement hood over a professional-grade gas cooktop, ceiling-height cabinetry, oversized island & custom walk-in pantry. Upstairs, the spacious loft provides another flexible living space, ideal for a media room, game room or 2nd living area. The primary retreat is spectacular & unique, featuring a generously sized bedroom, luxurious bath & expansive walk-in closet. For ultimate convenience, the laundry room is located within the primary suite & incorporates additional space perfect for a private study, workspace or organizational area. The secondary bedrooms are generously sized, with one featuring its own walk-in closet. Outside, the low-maintenance yard creates a cozy outdoor living space perfect for relaxing or entertaining. Additional upgrades include epoxy garage flooring, plantation shutters & thoughtful details throughout. Enjoy exceptional convenience near The District, Historic Downtown McKinney & Legacy West, with easy access to major commuting highways. Move-in ready, this home offers the perfect blend of luxury, comfort, flexibility & low-maintenance living in one of McKinney’s most desirable communities.
Dishwasher, Disposal, Gas Cooktop, Microwave, Convection Oven, Double Oven, Tankless Water Heater
Security System
Smoke Detector(s)
Interior
Cable TV Available, Chandelier, Decorative Lighting, Eat-in Kitchen, Flat Screen Wiring, High Speed Internet Available, Kitchen Island, Loft, Open Floorplan, Pantry, Sound System Wiring, Walk-In Closet(s)
Exterior
Roof
Composition
Foundation
Slab
Private Pool
No
Exterior Type
Brick, Rock/Stone
Lot Description
Interior Lot, Landscaped, Sprinkler System, Subdivision, Zero Lot Line
Parking
Alley Access, Driveway, Garage, Garage Door Opener, Garage Faces Rear, Garage Single Door, Kitchen Level
Parking Space
Garage 2 / Carport 0 / Total Covered 2
Fencing
Wrought Iron
Porch
Covered,Patio
Utility
Cable Available,City Sewer,City Water,Community Mailbox,Curbs,Electricity Available,Individual Gas Meter,Sidewalk
Disclaimer: Lot configuration and dimensions are estimates, not based on personal knowledge and come from a third party (Digital Map Products); therefore, you should not rely on the estimates and perform independent confirmation as to their accuracy
School information is computer generated and may not be accurate or current. Buyer must independently verify and confirm enrollment. Please contact the school district to determine the schools to which this property is zoned.







 Just listed
 Currency converter








 Share
Share


 Erase note
 You currently have no custom folders