[[800]]1405 Devonshire Dr is listed for sale at 1,000,000. The Residential - Single Family property has 5 bedrooms, 4 Full Bathrooms, 1 Half Bathroom, 4303 square feet, and was built in 2016. The lot size is 9888.12 Square feet.[[500]]Imagine your private backyard oasis, where a sparkling heated pool spa set the stage for everyday living. Nestled in coveted Light Farms, this beautifully designed Shaddock home blends elevated style with functionality. The stone-accented exterior lush landscaping create an inviting first impression. Inside, hardwood floors, wood shutters a dramatic curved staircase immediately set the tone. A separate downstairs guest or second primary suite tucked into its own wing, complete with an ensuite bath is perfect for multi-generational living.At the heart of the home, the vaulted living room draws you in with cedar beams, natural light views of the pool. The kitchen is beautifully appointed with glass-front cabinetry, double ovens, upgraded lighting.The private primary retreat offers a peaceful escape at the back of the home, with a spa-inspired bath, a large walk-in shower a custom closet system. Upstairs, life gets a little more fun with a spacious game room dedicated media room, Three additional bedrooms provide plenty of space with adjoining bathrooms. But the true magic happens outside. Step onto the extended covered patio settle in by the stacked-stone fireplace as the evening unfolds. The heated pool spa make outdoor living a year-round experience, while the beautiful pergola creates an inviting destination for dining grilling. With plenty of yard space a fenced dog run, theres room for everyone to enjoy the outdoors. Practical luxury continues with a three-car garage, deck
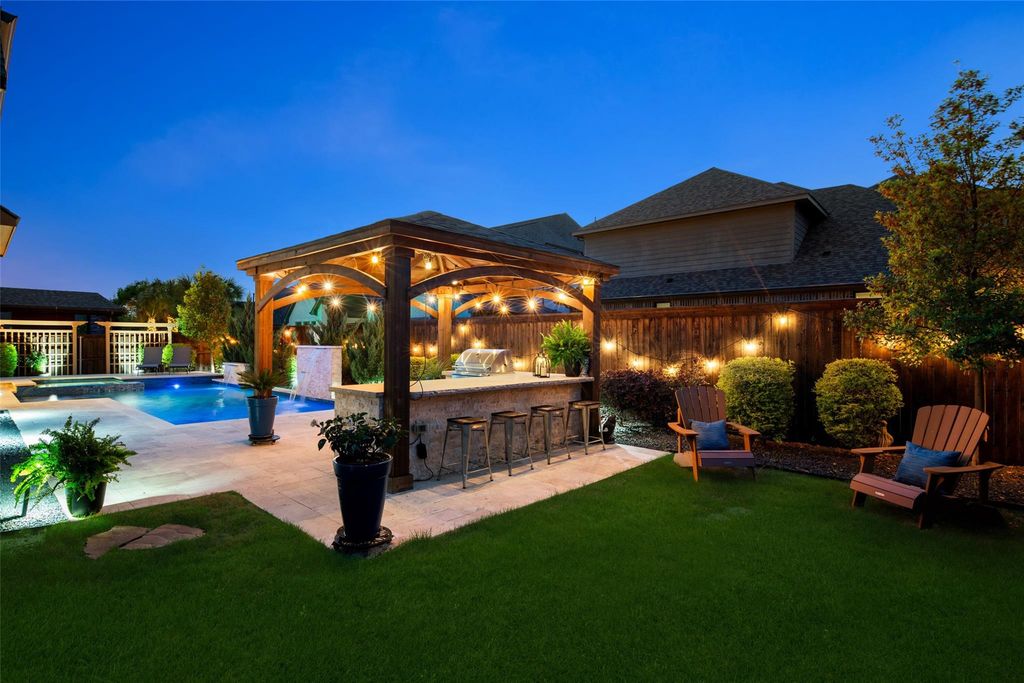
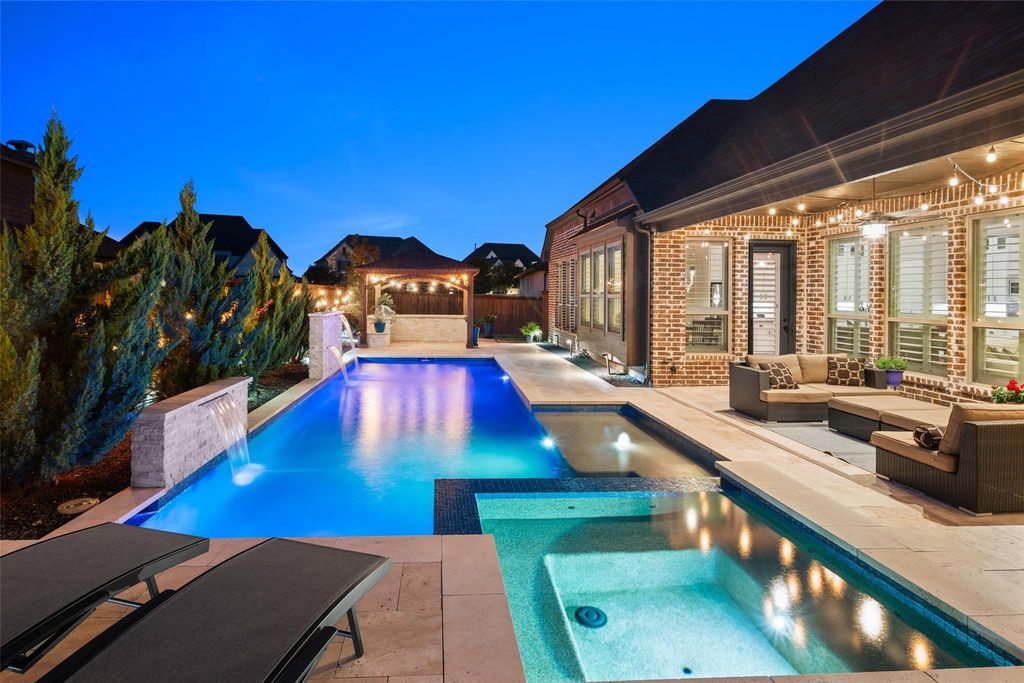
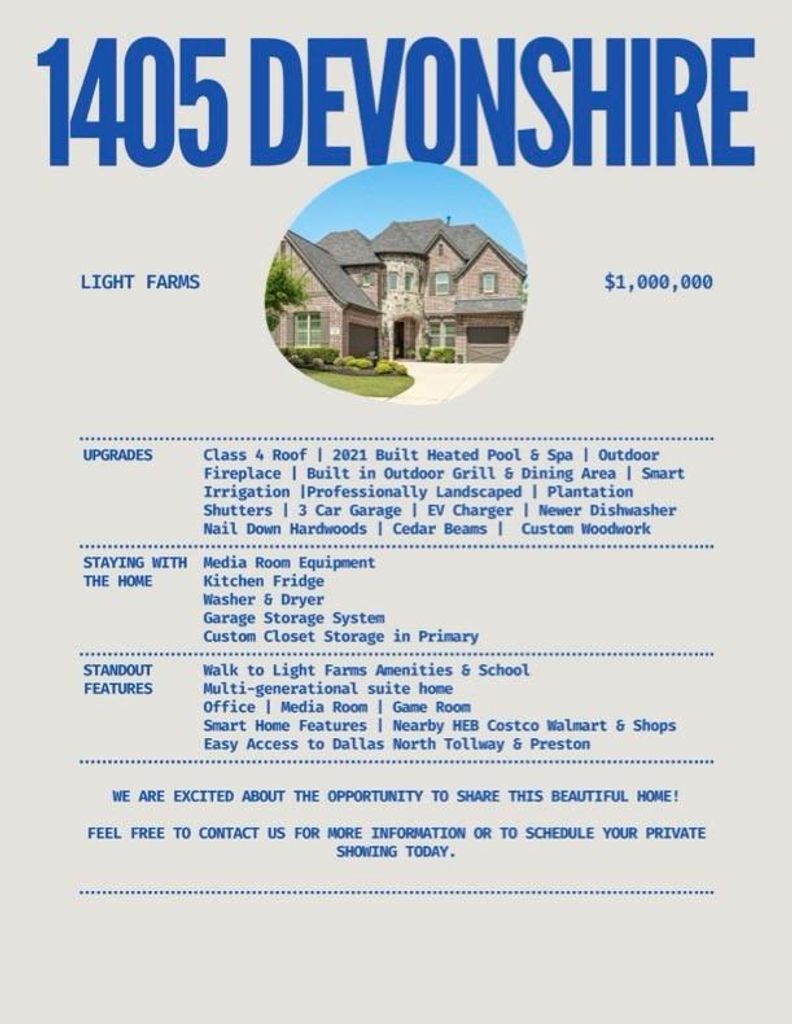
Imagine your private backyard oasis, where a sparkling heated pool & spa set the stage for everyday living. Nestled in coveted Light Farms, this beautifully designed Shaddock home blends elevated style with functionality. The stone-accented exterior & lush landscaping create an inviting first impression. Inside, hardwood floors, wood shutters & a dramatic curved staircase immediately set the tone. A separate downstairs guest or second primary suite tucked into its own wing, complete with an ensuite bath is perfect for multi-generational living.At the heart of the home, the vaulted living room draws you in with cedar beams, natural light & views of the pool. The kitchen is beautifully appointed with glass-front cabinetry, double ovens, & upgraded lighting.The private primary retreat offers a peaceful escape at the back of the home, with a spa-inspired bath, a large walk-in shower & a custom closet system. Upstairs, life gets a little more fun with a spacious game room & dedicated media room, Three additional bedrooms provide plenty of space with adjoining bathrooms. But the true magic happens outside. Step onto the extended covered patio & settle in by the stacked-stone fireplace as the evening unfolds. The heated pool & spa make outdoor living a year-round experience, while the beautiful pergola creates an inviting destination for dining & grilling. With plenty of yard space & a fenced dog run, there's room for everyone to enjoy the outdoors. Practical luxury continues with a three-car garage, decking above the garage, an electric vehicle charger and a Class 4 roof. Located just a mile from the future Dallas Tollway, this home offers easy access to shopping, dining, airports and entertainment. The resort-style amenities are part of everyday life, with pools, parks, pickleball courts, a gym, onsite restaurant and Prosper ISD schools all just a short walk away. This is more than a beautifully finished home—it’s a place to slow down, gather often, enjoy the outdoors.
Dishwasher, Disposal, Electric Oven, Gas Cooktop, Microwave, Double Oven, Plumbed For Gas in Kitchen, Refrigerator, Tankless Water Heater, Vented Exhaust Fan
Interior
Cable TV Available, Chandelier, Decorative Lighting, Double Vanity, Eat-in Kitchen, Granite Counters, High Speed Internet Available, In-Law Suite Floorplan, Kitchen Island, Open Floorplan, Smart Home System, Walk-In Closet(s), Second Primary Bedroom
Exterior
Roof
Composition
Foundation
Slab
Private Pool
Yes
Private Pool Desc
Gunite,Heated,In Ground,Pool/Spa Combo
Exterior Type
Brick, Rock/Stone
Lot Description
Few Trees, Interior Lot, Landscaped, Sprinkler System
Parking
Electric Vehicle Charging Station(s), Garage, Garage Door Opener
Parking Space
Garage 3 / Carport 0 / Total Covered 3
Fencing
Wood
Utility
City Sewer,City Water,Concrete,Curbs,Electricity Available,Individual Gas Meter,Individual Water Meter,Natural Gas Available,Sewer Available,Sidewalk
Exterior
Covered Patio/Porch, Rain Gutters, Lighting, Outdoor Grill, Outdoor Living Center
Extra details you may need to know
Dwelling Type
Single Detached
Lake Pump
No
Financial information
Maintenance Fee
$132/Monthly
Maint Fee Includes
Front Yard Maintenance,Full Use of Facilities,Maintenance Grounds,Management Fees
Disclaimer: Lot configuration and dimensions are estimates, not based on personal knowledge and come from a third party (Digital Map Products); therefore, you should not rely on the estimates and perform independent confirmation as to their accuracy
School information is computer generated and may not be accurate or current. Buyer must independently verify and confirm enrollment. Please contact the school district to determine the schools to which this property is zoned.







 Just listed
 Currency converter








 Share
Share


 Erase note
 You currently have no custom folders