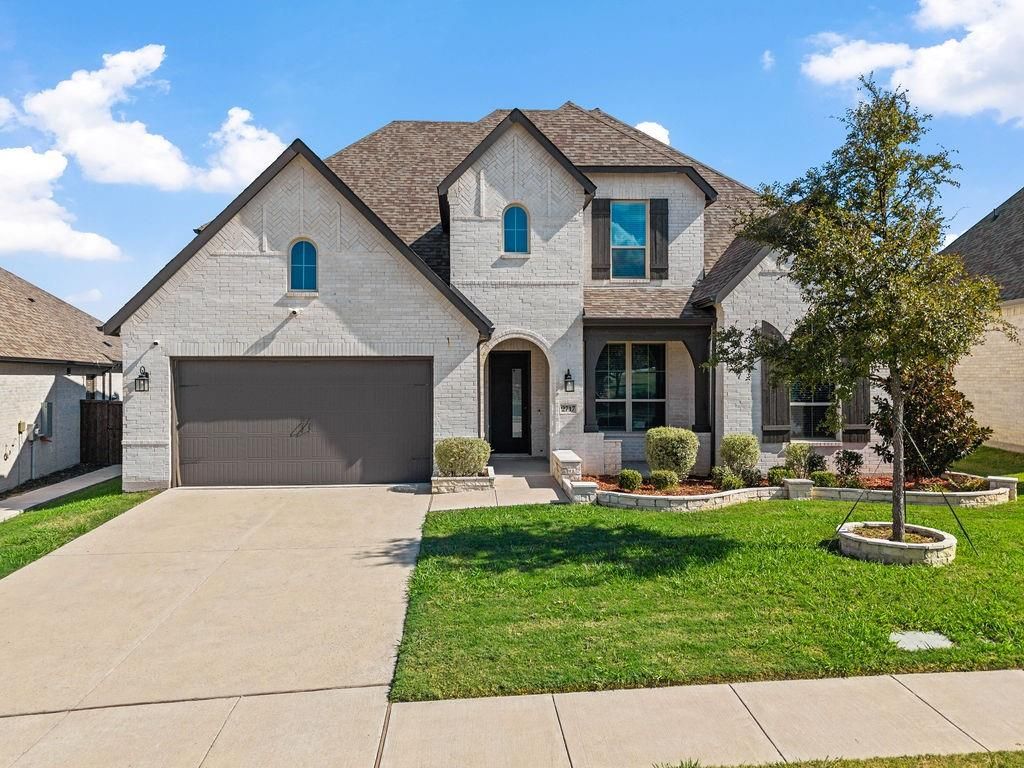
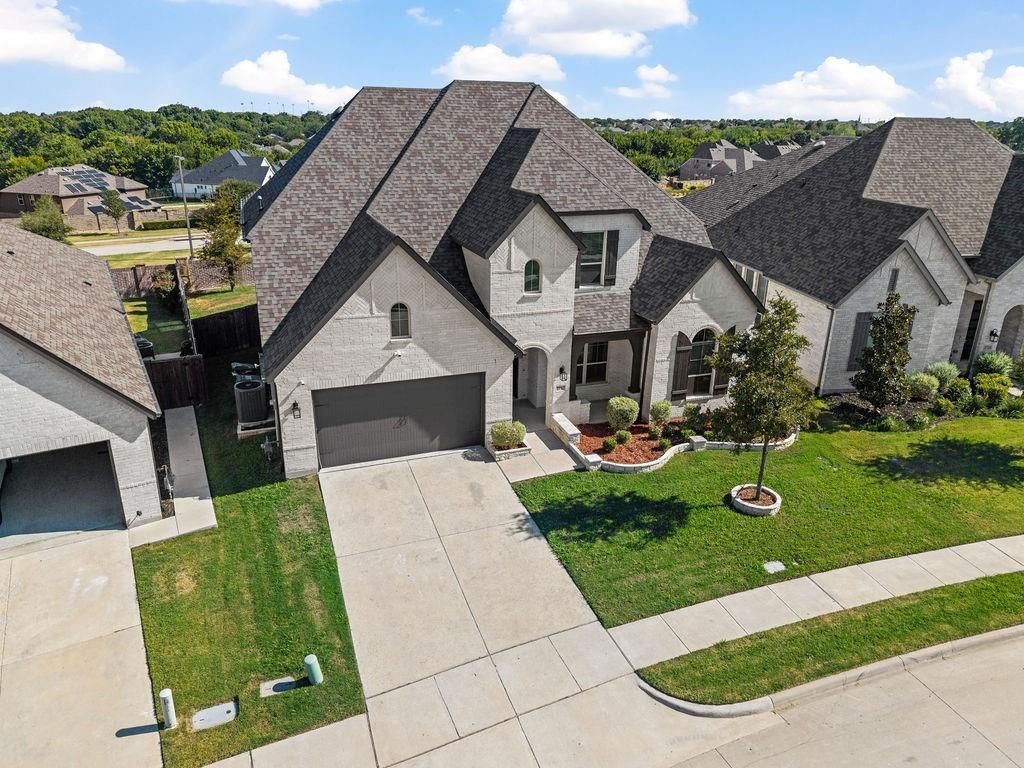
[[800]]2717 Oak Blossom Dr is listed for sale at 675,000. The Residential - Single Family property has 4 bedrooms, 3 Full Bathrooms, 1 Half Bathroom, 3616 square feet, and was built in 2021. The lot size is 8624.88 Square feet.[[500]]Highland-built and beautifully positioned in Timber Creek, this exceptional McKinney ISD home offers the space, flexibility and lifestyle buyers are looking for, located between Erwin and Horizon Parks and just steps from the community clubhouse, resort-style pool, playground and scenic walking trails.Inside, soaring ceilings and a dramatic floor-to-ceiling fireplace create an impressive focal point in the living room, complemented by a sliding glass door that opens to the large backyard and covered patio with a gas stub ready for your BBQ. The chefs kitchen features an abundance of cabinetry and generous prep space, making family gatherings and entertaining a breeze.The thoughtfully designed first floor features a private owners suite with a spa-inspired bath, freestanding soaking tub and luxurious shower, plus a secondary bedroom ideal for guests or multigenerational living. A private office and media room provide even more flexibility for work, relaxation and entertaining.Upstairs, discover two spacious bedrooms and a game room. The oversized bedroom truly stands outoffering exceptional space and flexibility for a private retreat, hobby room, teen suite or additional living needs.A 3-car tandem garage provides exceptional parking, storage and flexibility for vehicles, recreational equipment, or additional workspace.With an unbeatable location, incredible community amenities and a floor plan designed for the way you live, this is the Timber Creek home youve been waiting for. Come see w
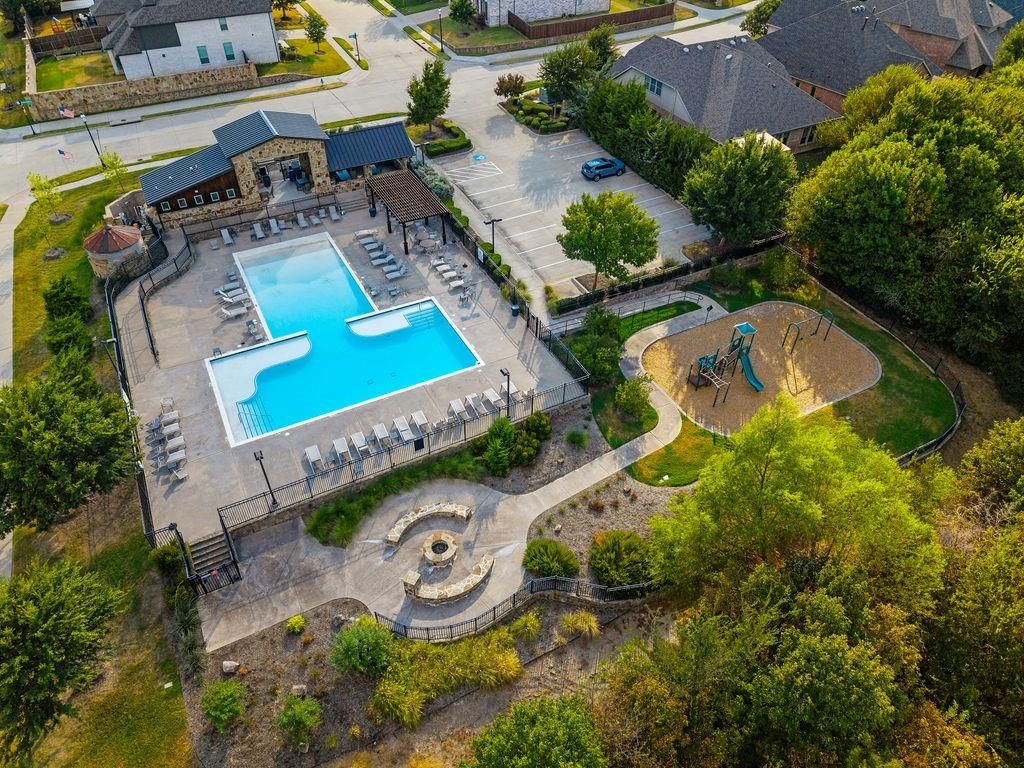
Highland-built and beautifully positioned in Timber Creek, this exceptional McKinney ISD home offers the space, flexibility and lifestyle buyers are looking for, located between Erwin and Horizon Parks and just steps from the community clubhouse, resort-style pool, playground and scenic walking trails.
Inside, soaring ceilings and a dramatic floor-to-ceiling fireplace create an impressive focal point in the living room, complemented by a sliding glass door that opens to the large backyard and covered patio with a gas stub ready for your BBQ. The chef’s kitchen features an abundance of cabinetry and generous prep space, making family gatherings and entertaining a breeze.
The thoughtfully designed first floor features a private owner’s suite with a spa-inspired bath, freestanding soaking tub and luxurious shower, plus a secondary bedroom ideal for guests or multigenerational living. A private office and media room provide even more flexibility for work, relaxation and entertaining.
Upstairs, discover two spacious bedrooms and a game room. The oversized bedroom truly stands out—offering exceptional space and flexibility for a private retreat, hobby room, teen suite or additional living needs.
A 3-car tandem garage provides exceptional parking, storage and flexibility for vehicles, recreational equipment, or additional workspace.
With an unbeatable location, incredible community amenities and a floor plan designed for the way you live, this is the Timber Creek home you’ve been waiting for. Come see why 2717 Oak Blossom Dr. should be your next home!
Disclaimer: Lot configuration and dimensions are estimates, not based on personal knowledge and come from a third party (Digital Map Products); therefore, you should not rely on the estimates and perform independent confirmation as to their accuracy
School information is computer generated and may not be accurate or current. Buyer must independently verify and confirm enrollment. Please contact the school district to determine the schools to which this property is zoned.







 Just listed
 Currency converter








 Share
Share


 Erase note
 You currently have no custom folders