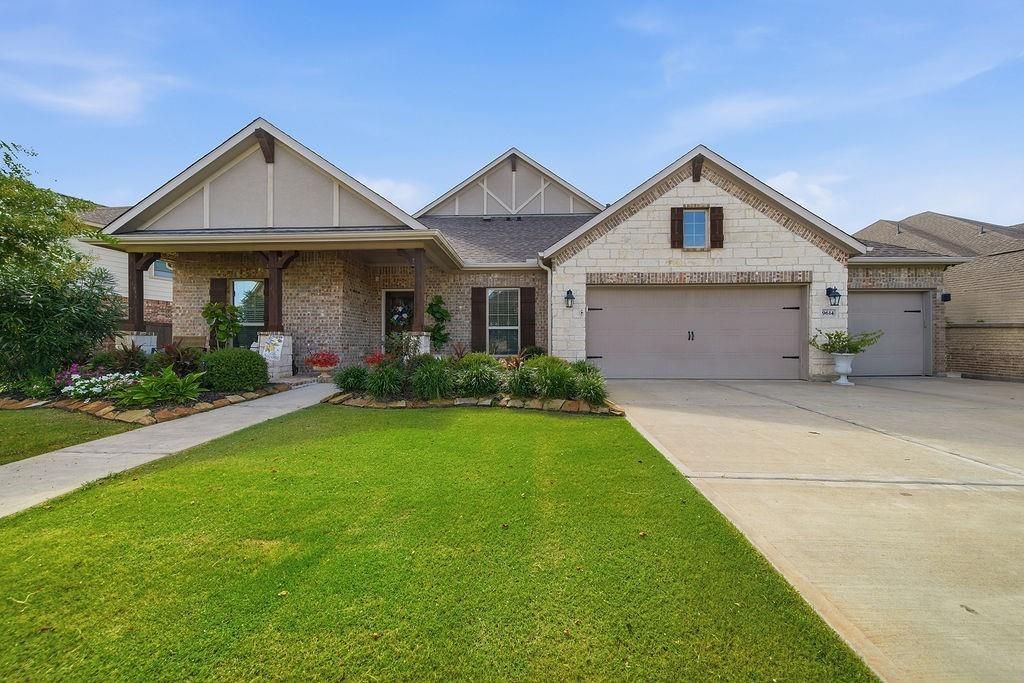
[[800]]9614 Carson Ln is listed for sale at 499,900. The Single-Family property has 4 bedrooms, 3 Full Bathrooms, 1 Half Bathroom, 3385 square feet, and was built in 2018. The lot size is 11326 Square feet.[[500]]All 4 bedrooms downthe fun is upstairs! The best of everything- double glass-door study, formal dining room, cozy living room w/ built-in stone fireplace beautiful view of the expansive back porch w/ speakers, ceiling fan, water and gas connections manicured backyard. Upstairs is game/flex room w/ water connections for wet bar, half bath dedicated media room w/ projector and screen. Designer lighting fixtures throughout- exuding style sophistication. The spacious kitchen shines w/ a large island, gas cooktop, stainless steel appliances bright breakfast nook perfect for everyday living. The private primary suite features relaxing bubble chandelier, chandelier in water closet bidet toilet, dual vanities, a self-cleaning jetted tub, separate shower w/ spa system walk-in closet. Generac generator included! Observation Park, Adventure Cove pool, tennis courts, parks, trails, fitness center, clubhouse, dog park, splash pad schools within the community.
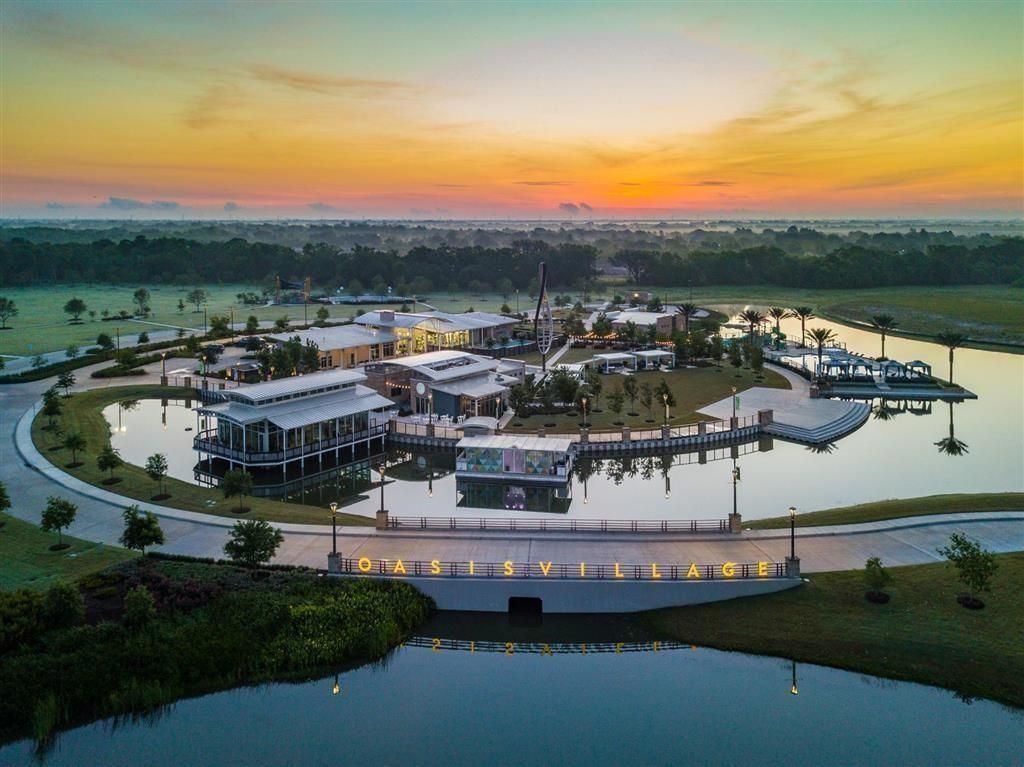
All 4 bedrooms down—the fun is upstairs! The best of everything- double glass-door study, formal dining room, cozy living room w/ built-in stone fireplace & beautiful view of the expansive back porch w/ speakers, ceiling fan, water and gas connections & manicured backyard. Upstairs is game/flex room w/ water connections for wet bar, half bath dedicated media room w/ projector and screen. Designer lighting & fixtures throughout- exuding style & sophistication. The spacious kitchen shines w/ a large island, gas cooktop, stainless steel appliances & bright breakfast nook perfect for everyday living. The private primary suite features relaxing bubble chandelier, chandelier in water closet & bidet toilet, dual vanities, a self-cleaning jetted tub, separate shower w/ spa system & walk-in closet. Generac generator included! Observation Park, Adventure Cove pool, tennis courts, parks, trails, fitness center, clubhouse, dog park, splash pad & schools within the community.
All Bedrooms Down,En-Suite Bath,Primary Bed - 1st Floor,Sitting Area,Walk-In Closet
Kitchen Description
Breakfast Bar,Island w/o Cooktop,Kitchen open to Family Room,Pantry,Pots/Pans Drawers,Walk-in Pantry
Room Description
1 Living Area, Breakfast Room, Family Room, Formal Dining, Gameroom Up, Home Office/Study, Kitchen/Dining Combo, Living Area - 1st Floor, Living/Dining Combo, Media, Utility Room in House
Cooling
Central Electric, Zoned
Heating
Central Gas, Zoned
Connections
Electric Dryer Connections, Gas Dryer Connections, Washer Connections
Compactor
No
Dishwasher
Yes
Disposal
Yes
Ice Maker
No
Microwave
Yes
Oven
Gas Oven
Range
Gas Cooktop
Energy Feature
Ceiling Fans, Digital Program Thermostat, Energy Star Appliances, Generator, High-Efficiency HVAC, Tankless/On-Demand H2O Heater
Interior
Alarm System - Owned, Fire/Smoke Alarm, High Ceiling, Prewired for Alarm System, Window Coverings, Wired for Sound
Disclaimer: Lot configuration and dimensions are estimates, not based on personal knowledge and come from a third party (Digital Map Products); therefore, you should not rely on the estimates and perform independent confirmation as to their accuracy
School information is computer generated and may not be accurate or current. Buyer must independently verify and confirm enrollment. Please contact the school district to determine the schools to which this property is zoned.







 Just listed
 Currency converter








 Share
Share


 Erase note
 You currently have no custom folders