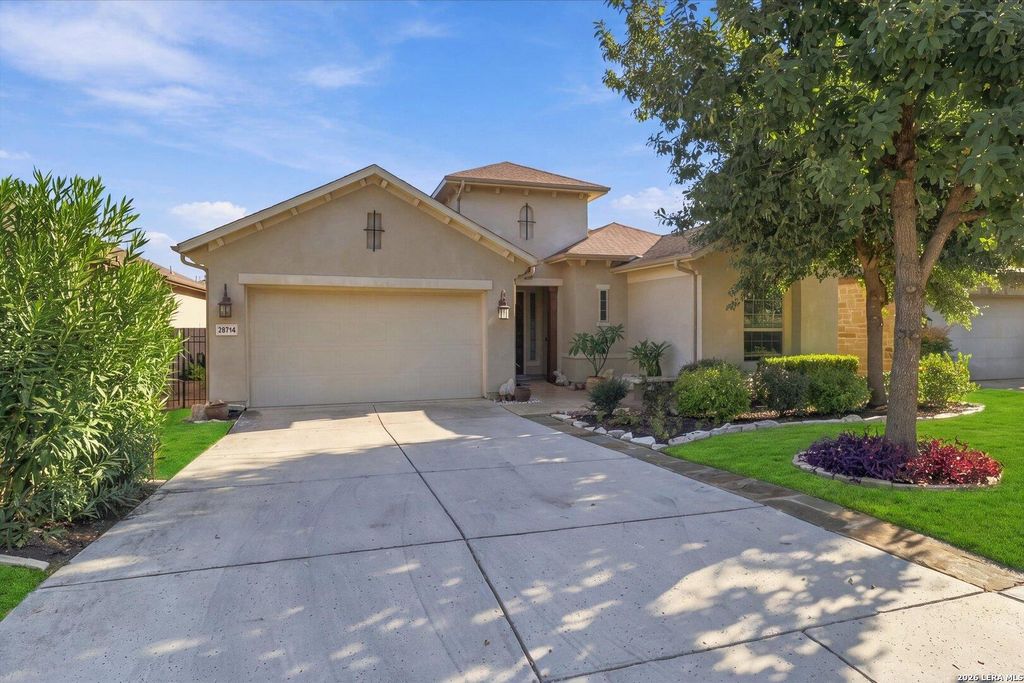
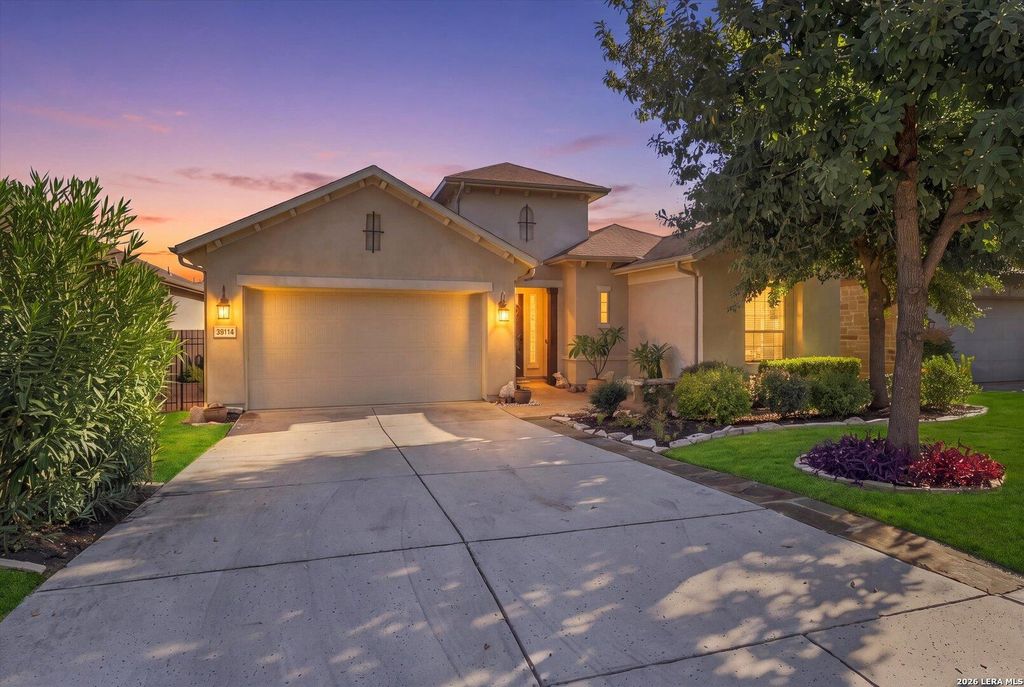
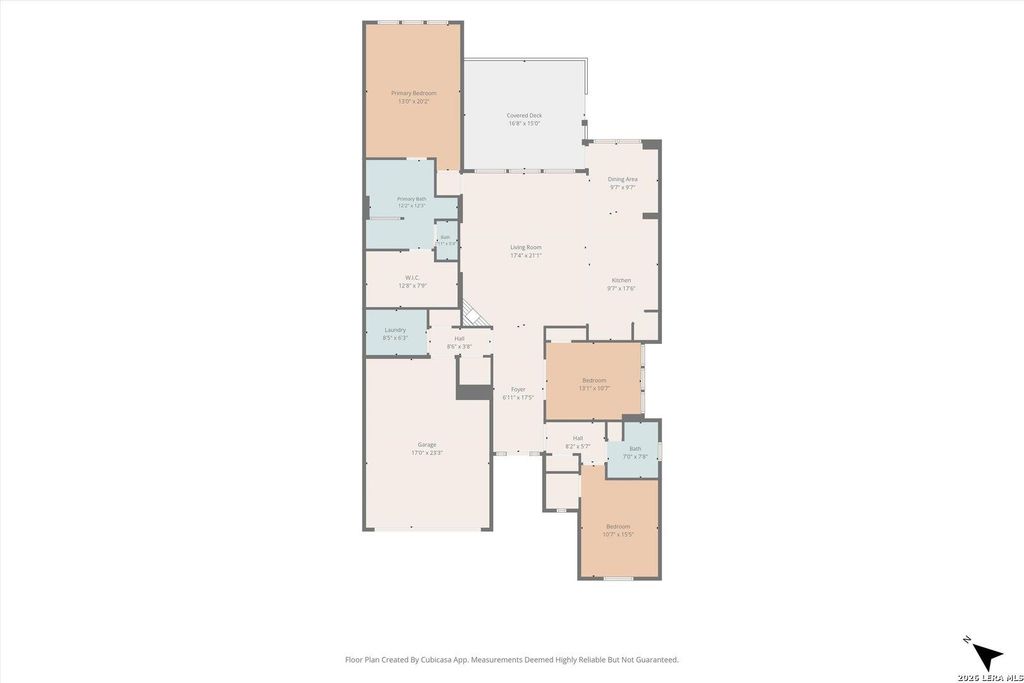
[[800]]28714 Bluebottle is listed for sale at 560,000. The Single-Family property has 3 bedrooms, 2 Full Bathrooms, 2146 square feet, and was built in 2016.[[500]]Elegant Hill Country Living in Gated Settlers Ridge at Kinder Ranch! Discover this beautifully appointed single-story luxury home featuring 3 bedrooms, 2 baths, and the versatile third bedroom is ideal for a private study. Soaring ceilings, elegant architectural details, and abundant natural light complement the spacious open-concept design. The inviting family room features a beautiful fireplace and flows seamlessly into a gourmet kitchen with granite countertops, an oversized island, gas cooking, double ovens, stainless steel appliances, and designer finishes. A stunning wood accent wall adds warmth, character, and a sophisticated touch to the dining area. The primary suite offers a relaxing retreat with a spa-inspired bath, jetted soaking tub, walk-in shower, and generous closet. Step outside to an exceptional outdoor living space featuring a custom pergola-covered composite deck, stunning stone fireplace, and peaceful views of mature trees. Lush, thoughtfully designed land
**Elegant Hill Country Living in Gated Settlers Ridge at Kinder Ranch!** Discover this beautifully appointed single-story luxury home featuring 3 bedrooms, 2 baths, and the versatile third bedroom is ideal for a private study. Soaring ceilings, elegant architectural details, and abundant natural light complement the spacious open-concept design. The inviting family room features a beautiful fireplace and flows seamlessly into a gourmet kitchen with granite countertops, an oversized island, gas cooking, double ovens, stainless steel appliances, and designer finishes. **A stunning wood accent wall adds warmth, character, and a sophisticated touch to the dining area.** The primary suite offers a relaxing retreat with a spa-inspired bath, jetted soaking tub, walk-in shower, and generous closet. Step outside to an exceptional outdoor living space featuring a custom pergola-covered composite deck, stunning stone fireplace, and peaceful views of mature trees. Lush, thoughtfully designed land
MLS#
SA2026033
List Price
$560,000 ($261/Sqft.)
Listing Status
For Sale
Address
28714 Bluebottle
City
San Antonio
State
TX
Zip Code
78260
County
Bexar County
Subdivision
KINDER RANCH Settlers Ridge
Legal Description
Cb 4854A (Kinder Northeast Ut-5A), Block 6 Lot 35 2017- New
En-Suite Bath,Primary Bed - 1st Floor,Split Plan,Walk-In Closet
Cooling
Other Cooling
Heating
Central Gas
Connections
Washer Connections
Washer/Dryer Conn
Yes
Compactor
No
Dishwasher
Yes
Disposal
Yes
Microwave
Yes
Oven
Double Oven
Energy Feature
Ceiling Fans, Digital Program Thermostat, Energy Star Appliances, Insulated/Low-E windows, Insulation - Other, Other Energy Features, Radiant Attic Barrier
Disclaimer: Lot configuration and dimensions are estimates, not based on personal knowledge and come from a third party (Digital Map Products); therefore, you should not rely on the estimates and perform independent confirmation as to their accuracy
School information is computer generated and may not be accurate or current. Buyer must independently verify and confirm enrollment. Please contact the school district to determine the schools to which this property is zoned.







 Just listed
 Currency converter


 Share


 Erase note
 You currently have no custom folders