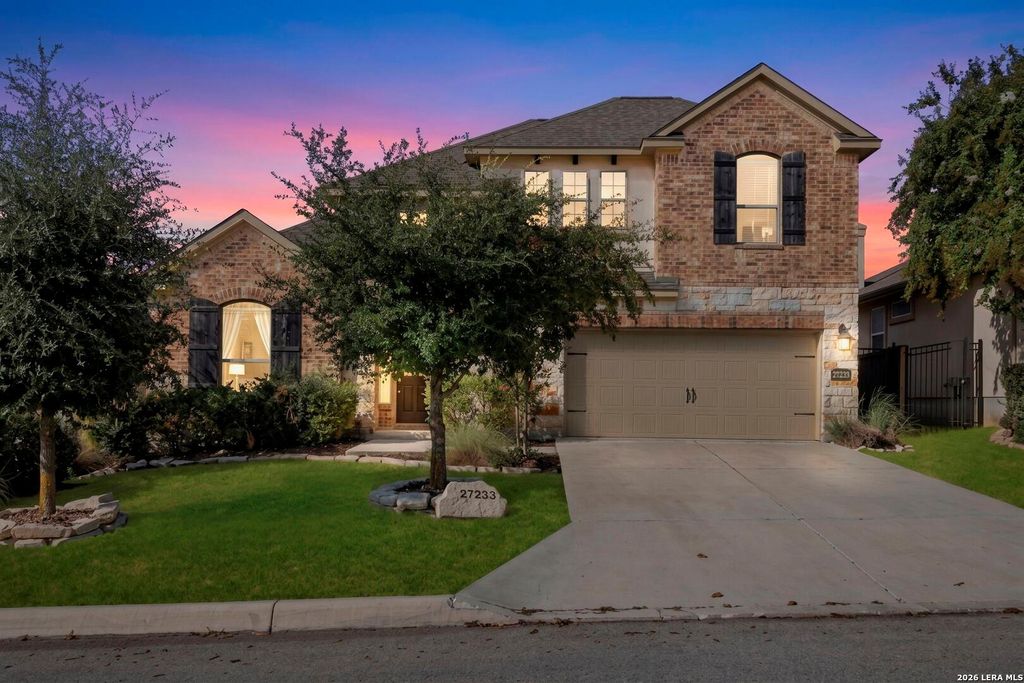
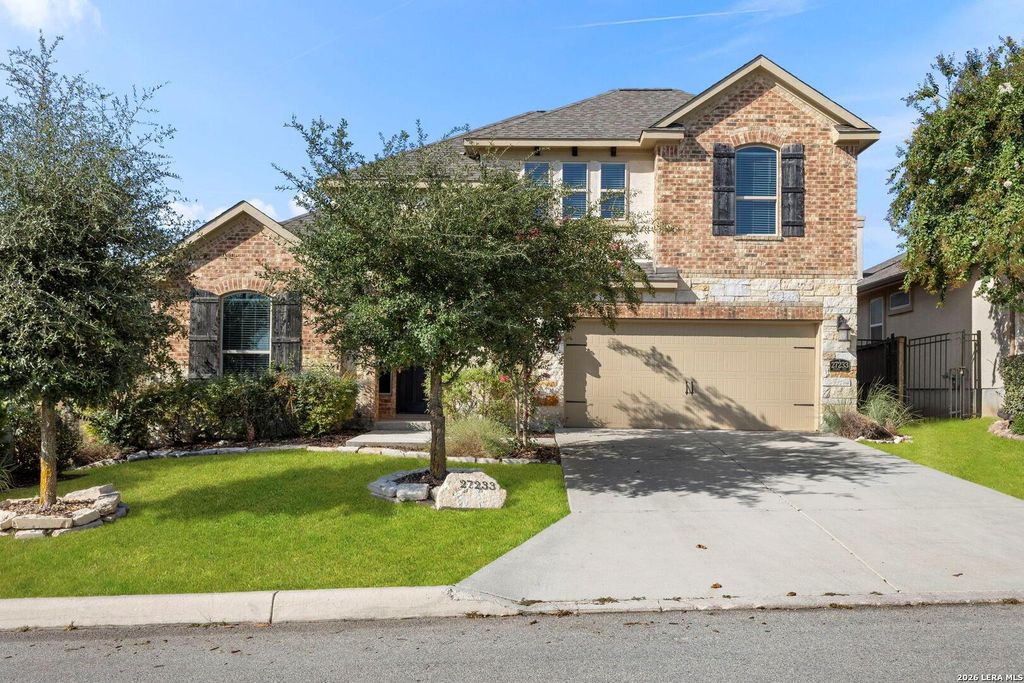
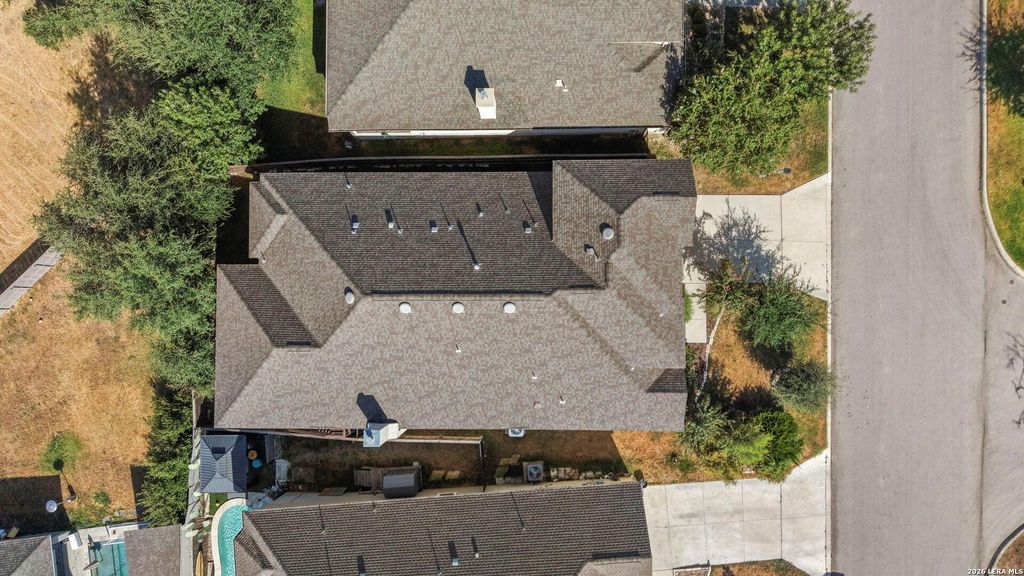
[[800]]27233 Nichols Pass is listed for sale at 564,900. The Single-Family property has 4 bedrooms, 3 Full Bathrooms, 1 Half Bathroom, 3101 square feet, and was built in 2018.[[500]]Refined, elegant, and perfectly positioned - 27233 Nichols Pass is a stunning one-and-a-half story retreat nestled within the exclusive gated community of Ridge Creek in Boerne, Texas. From the moment you pass through the controlled access gates of Ridge Creek, you immediately sense that this is a community apart - and 27233 Nichols Pass delivers on that promise at every turn. With an exceptional location offering effortless access to the IH-10 corridor and some of San Antonios most prominent employers - including Valero, UTSA, USAA, and the South Texas Medical Center - this home is the rare offering that marries upscale, refined living with unmatched everyday convenience. Spanning approximately 3,100 square feet, this thoughtfully designed residence places virtually everything on the main level - 4 bedrooms, 3 full bathrooms, a dedicated study, a formal dining area, and a generous breakfast nook - creating a seamless, single-story lifestyle feel with the added feature of a priv
Refined, elegant, and perfectly positioned - 27233 Nichols Pass is a stunning one-and-a-half story retreat nestled within the exclusive gated community of Ridge Creek in Boerne, Texas. From the moment you pass through the controlled access gates of Ridge Creek, you immediately sense that this is a community apart - and 27233 Nichols Pass delivers on that promise at every turn. With an exceptional location offering effortless access to the IH-10 corridor and some of San Antonio's most prominent employers - including Valero, UTSA, USAA, and the South Texas Medical Center - this home is the rare offering that marries upscale, refined living with unmatched everyday convenience. Spanning approximately 3,100 square feet, this thoughtfully designed residence places virtually everything on the main level - 4 bedrooms, 3 full bathrooms, a dedicated study, a formal dining area, and a generous breakfast nook - creating a seamless, single-story lifestyle feel with the added feature of a priv
MLS#
SA2013958
List Price
$564,900 ($182/Sqft.)
Listing Status
For Sale
Address
27233 Nichols Pass
City
Boerne
State
TX
Zip Code
78015
County
Bexar County
Subdivision
RIDGE CREEK
Legal Description
Cb 4709Q (Ridge Creek Ut-2B), Block 26 Lot 88 2017-New Acct
Disclaimer: Lot configuration and dimensions are estimates, not based on personal knowledge and come from a third party (Digital Map Products); therefore, you should not rely on the estimates and perform independent confirmation as to their accuracy
School information is computer generated and may not be accurate or current. Buyer must independently verify and confirm enrollment. Please contact the school district to determine the schools to which this property is zoned.







 Just listed
 Currency converter








 Share
Share


 Erase note
 You currently have no custom folders