[[800]]6918 Chevy Chase Ave is listed for sale at 1,245,000. The Residential - Single Family property has 3 bedrooms, 3 Full Bathrooms, 2995 square feet, and was built in 1978. The lot size is 7535.88 Square feet.[[500]]Distinctive in design. Thoughtful in every detail. And set in one of Preston Hollows most welcoming neighborhoods.This architect-designed Windsor Place residence is both spacious and memorable in just how it makes you feel. Blending Mid-Century Modern architecture with transitional design, this beautifully renovated 3-bedroom, 3-bath home offers a refreshing departure from the ordinary Dallas home.Clean lines, expansive walls of glass, and abundant natural light create an inviting atmosphere where indoor and outdoor living come together effortlessly. The beautifully landscaped, tree-canopied setting offers privacy, with a magnificent Japanese maple as its natural focal point.Beyond its distinctive style, this home has been thoughtfully improved for modern living. The upgraded kitchen, three beautifully renovated bathrooms, and extensive improvements include a brand-new Trane HVAC system, replaced roof, triple-pane windows, Rinnai tankless water heater, California Closets throughout, professional landscape lighting, and extensive irrigation.Additional updates include a beautifully finished bonus loft accessed by a custom architectural ships ladder. This versatile space is not included in the homes stated square footage.The lifestyle extends beyond the property lines. Windsor Place is one of those rare Dallas neighborhoods where neighbors know one another, community connections matter, and new friendships come naturally. Just a short walk away, Preston Hollow Park offers playgrounds, a covered pavilion
Distinctive in design. Thoughtful in every detail. And set in one of Preston Hollow's most welcoming neighborhoods.
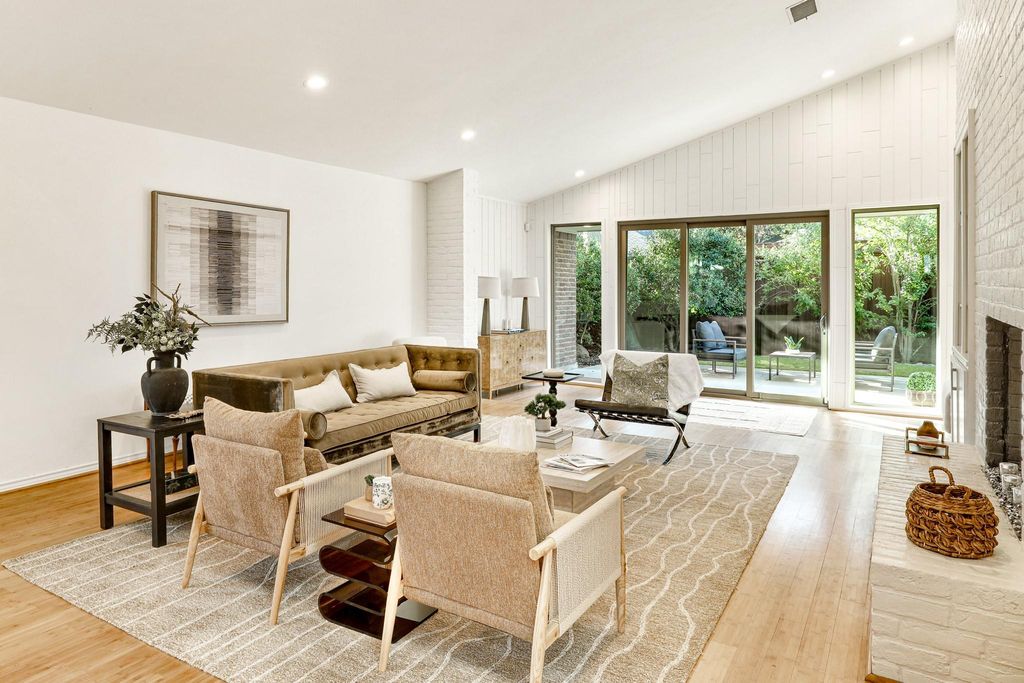
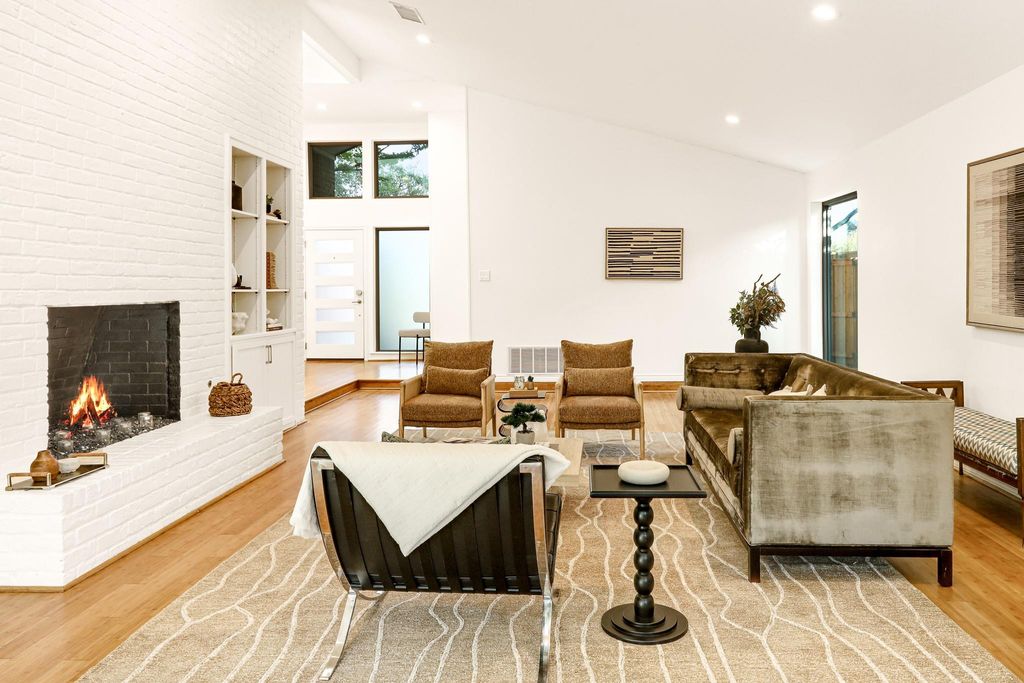
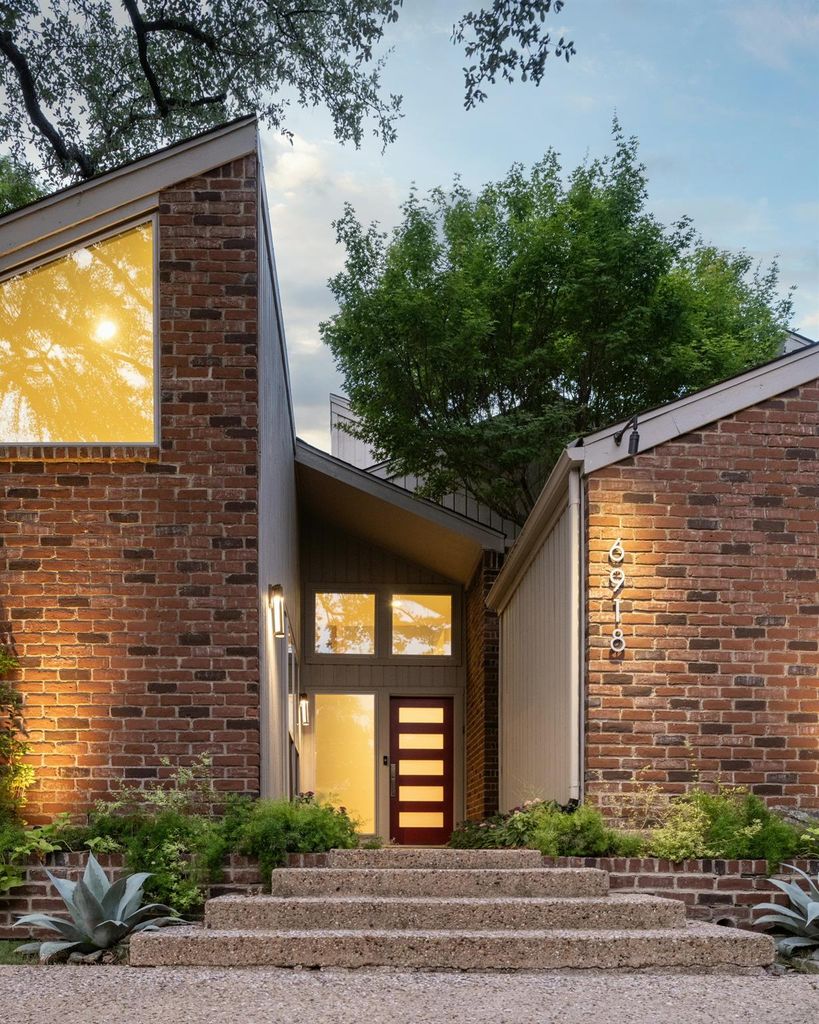
This architect-designed Windsor Place residence is both spacious and memorable in just how it makes you feel. Blending Mid-Century Modern architecture with transitional design, this beautifully renovated 3-bedroom, 3-bath home offers a refreshing departure from the ordinary Dallas home.
Clean lines, expansive walls of glass, and abundant natural light create an inviting atmosphere where indoor and outdoor living come together effortlessly. The beautifully landscaped, tree-canopied setting offers privacy, with a magnificent Japanese maple as its natural focal point.
Beyond its distinctive style, this home has been thoughtfully improved for modern living. The upgraded kitchen, three beautifully renovated bathrooms, and extensive improvements include a brand-new Trane HVAC system, replaced roof, triple-pane windows, Rinnai tankless water heater, California Closets throughout, professional landscape lighting, and extensive irrigation.
Additional updates include a beautifully finished bonus loft accessed by a custom architectural ship's ladder. This versatile space is not included in the home's stated square footage.
The lifestyle extends beyond the property lines. Windsor Place is one of those rare Dallas neighborhoods where neighbors know one another, community connections matter, and new friendships come naturally. Just a short walk away, Preston Hollow Park offers playgrounds, a covered pavilion, tennis courts, and baseball diamonds.
With integrated smart-home technology, exceptional natural light, a private outdoor setting, and a location in the heart of Preston Hollow, this home delivers something truly different.
Architectural character. Modern convenience. A wonderful neighborhood. Not your typical Dallas home—and that makes it exceptional!
Built-in Gas Range, Dishwasher, Disposal, Electric Oven, Gas Cooktop, Microwave, Double Oven, Plumbed For Gas in Kitchen, Refrigerator, Tankless Water Heater
Built-in Features, Cable TV Available, Decorative Lighting, Double Vanity, Eat-in Kitchen, Granite Counters, High Speed Internet Available, Loft, Pantry, Smart Home System, Vaulted Ceiling(s), Walk-In Closet(s), Wet Bar
Exterior
Roof
Shingle
Foundation
Slab
Private Pool
No
Exterior Type
Brick
Lot Description
Few Trees, Landscaped, Sprinkler System
Garage Size
24 X 21
Parking
Additional Parking, Alley Access, Circular Driveway, Epoxy Flooring, Garage, Garage Door Opener, Garage Faces Rear, Garage Single Door, Kitchen Level, Lighted, Secured, Side By Side
Parking Space
Garage 2 / Carport 0 / Total Covered 2
Fencing
High Fence,Wood
Utility
Alley,Asphalt,Cable Available,City Sewer,City Water,Curbs,Electricity Available,Electricity Connected,Individual Gas Meter,Individual Water Meter,Sidewalk
Disclaimer: Lot configuration and dimensions are estimates, not based on personal knowledge and come from a third party (Digital Map Products); therefore, you should not rely on the estimates and perform independent confirmation as to their accuracy
School information is computer generated and may not be accurate or current. Buyer must independently verify and confirm enrollment. Please contact the school district to determine the schools to which this property is zoned.








 Just listed
 Currency converter
 Add to Calendar


 Share


 Erase note
 You currently have no custom folders