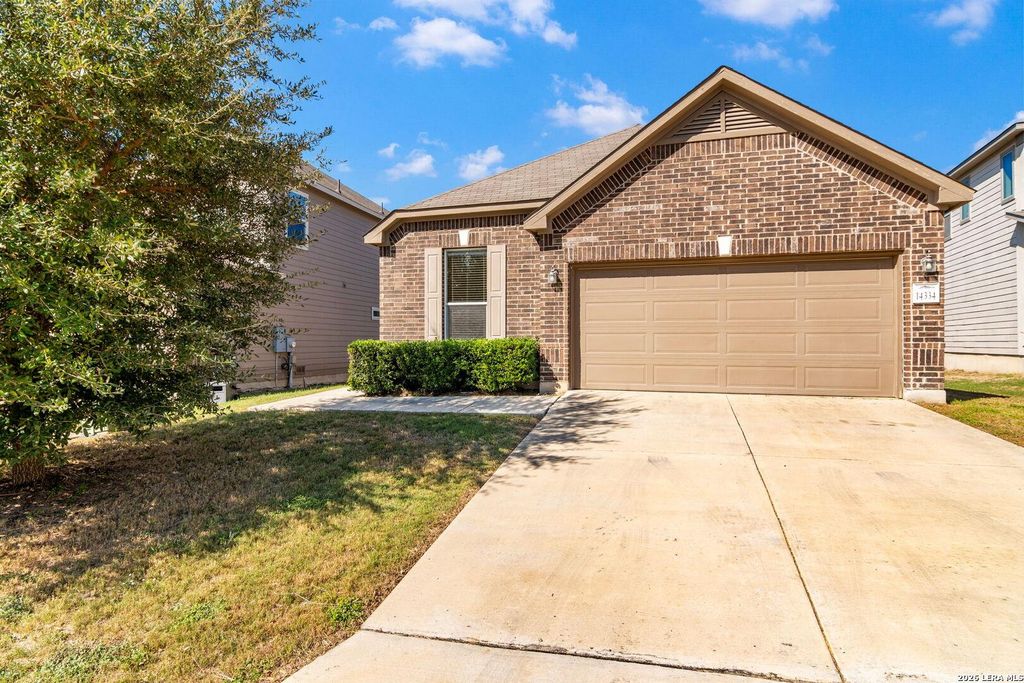
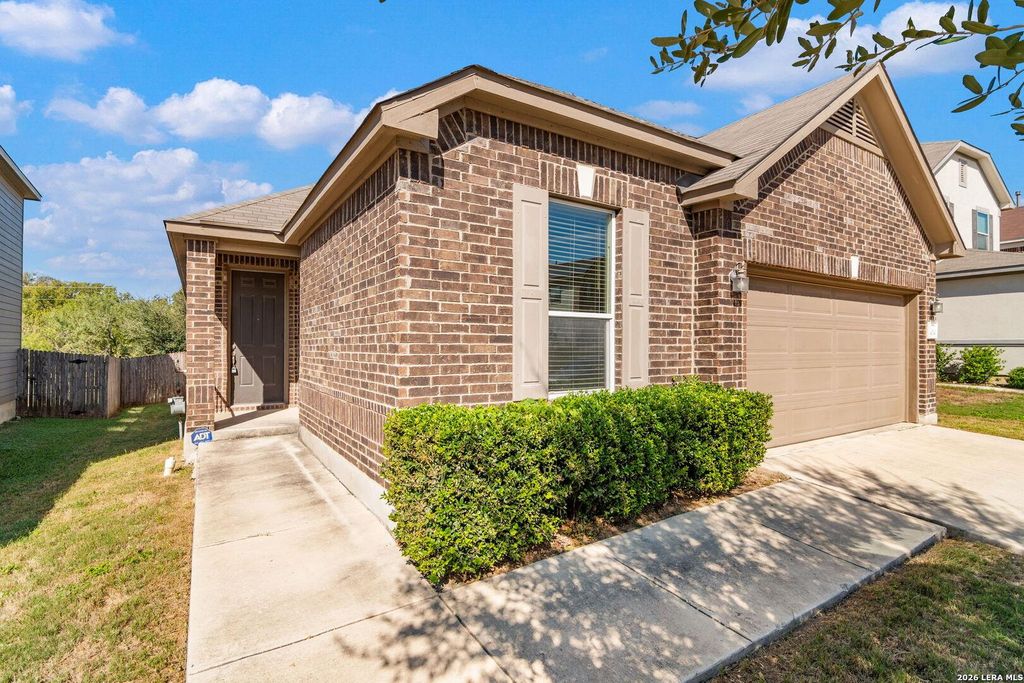
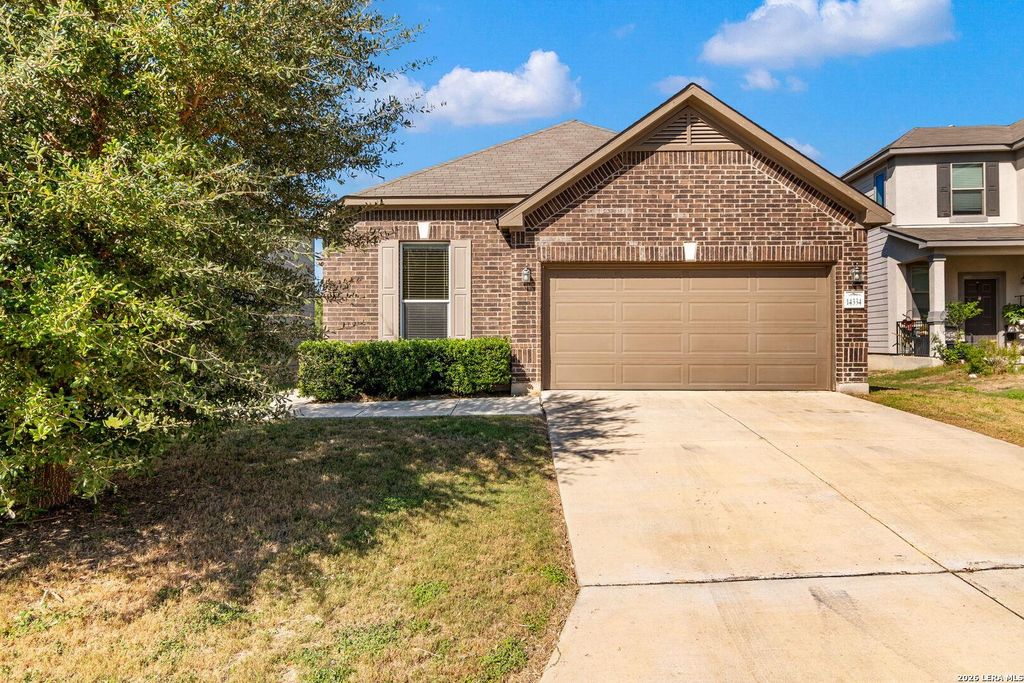
[[800]]14334 OMICRON DR is listed for sale at 275,000. The Single-Family property has 4 bedrooms, 2 Full Bathrooms, 1929 square feet, and was built in 2018.[[500]]2.75 ASSUMABLE MORTGAGE NO CITY TAXES GREENSPACE PRIVACY Beautifully maintained and lightly lived in, this move-in-ready single-story home offers an inviting combination of comfort, efficiency, and privacy. A contemporary, light and bright, open floor plan with 9-foot ceilings and abundant energy-efficient windows create a welcoming backdrop. Open concept living and kitchen with conteporary cabinets and granite counters offers gas cooking and smart storage with sizable pantry. The spacious primary suite provides a comfortable retreat, generous walk in closet and bath with garden tub. Backing to protected green space with no rear neighbors, the property enjoys a peaceful setting and added privacy. The yard has a full sprinkler system. Located in the Texas Research Park area, with access to a community pool and playground, the home offers convenient proximity to H-E-B, Highway 90, and Lackland AFB. Northside ISD and no city taxes further enhance its appeal.
2.75 ASSUMABLE MORTGAGE | NO CITY TAXES | GREENSPACE PRIVACY Beautifully maintained and lightly lived in, this move-in-ready single-story home offers an inviting combination of comfort, efficiency, and privacy. A contemporary, light and bright, open floor plan with 9-foot ceilings and abundant energy-efficient windows create a welcoming backdrop. Open concept living and kitchen with conteporary cabinets and granite counters offers gas cooking and smart storage with sizable pantry. The spacious primary suite provides a comfortable retreat, generous walk in closet and bath with garden tub. Backing to protected green space with no rear neighbors, the property enjoys a peaceful setting and added privacy. The yard has a full sprinkler system. Located in the Texas Research Park area, with access to a community pool and playground, the home offers convenient proximity to H-E-B, Highway 90, and Lackland AFB. Northside ISD and no city taxes further enhance its appeal.
MLS#
SA2025339
List Price
$275,000 ($143/Sqft.)
Listing Status
For Sale
Address
14334 OMICRON DR
City
San Antonio
State
TX
Zip Code
78245
County
Bexar County
Subdivision
Texas Research Park
Legal Description
Cb 4347B (Texas Research Park Ut-1), Block 79 Lot 14 2017 Ne
Disclaimer: Lot configuration and dimensions are estimates, not based on personal knowledge and come from a third party (Digital Map Products); therefore, you should not rely on the estimates and perform independent confirmation as to their accuracy
School information is computer generated and may not be accurate or current. Buyer must independently verify and confirm enrollment. Please contact the school district to determine the schools to which this property is zoned.







 Just listed
 Currency converter


 Share


 Erase note
 You currently have no custom folders