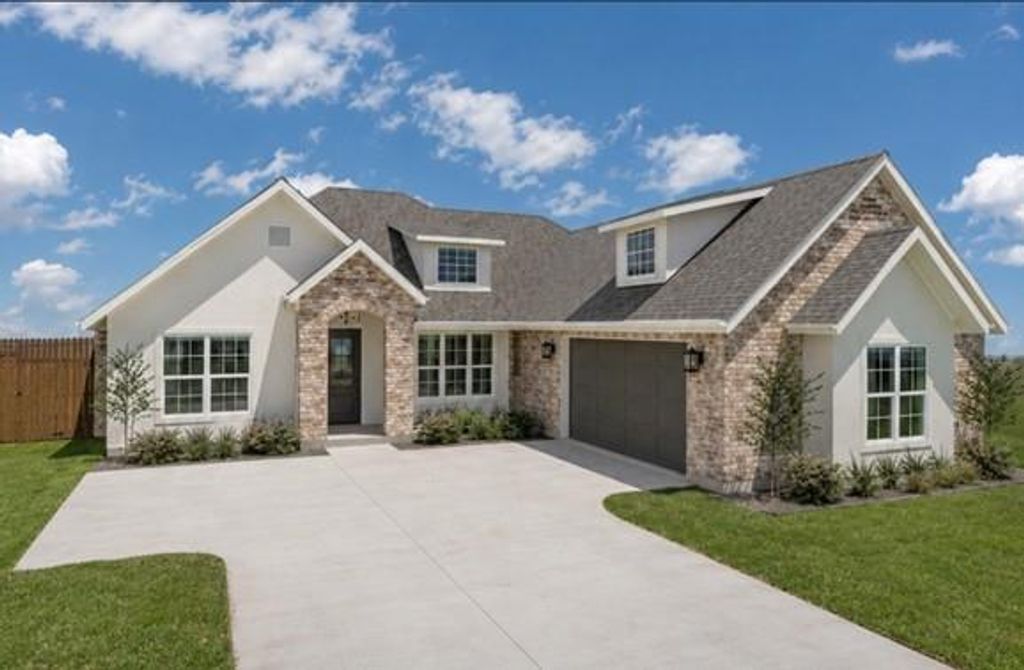
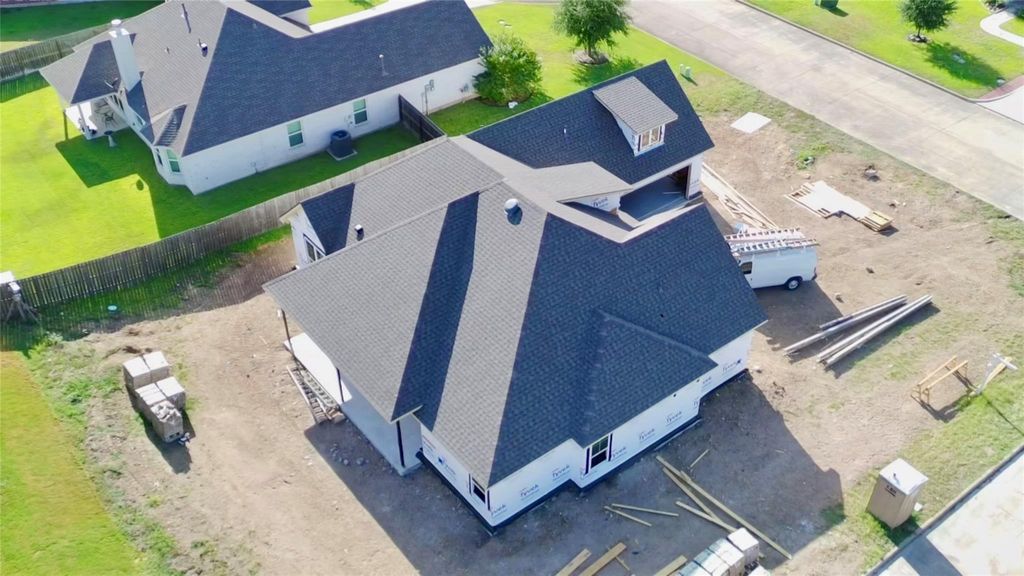
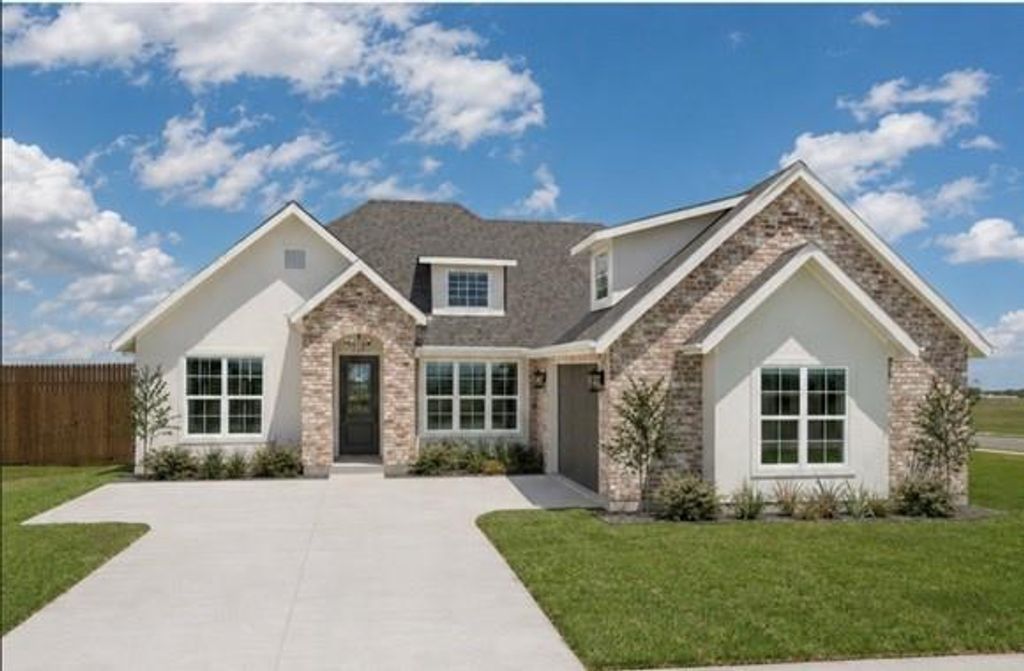
[[800]]1707 Twin Oaks Cir is listed for sale at 454,800. The Single-Family property has 4 bedrooms, 2 Full Bathrooms, 1 Half Bathroom, 2055 square feet, and was built in 2026. The lot size is 11051 Square feet.[[500]]New construction 4-bedroom home in Brenham, TX, located on a corner lot in Timber Oaks. This thoughtfully designed single-story home offers approximately 2,055 sq ft, 2.5 baths, and a 2-car attached garage. Traditional architecture blends with modern farmhouse style, featuring Glacier Bay King brick, stucco, and Hardie trim. Inside, enjoy FirmFit Matte-Weller flooring, distinctive tile selections, a gas stone fireplace, modern lighting, dedicated dining area, pantry, and a vaulted primary bedroom. The kitchen features custom cabinetry, quartz countertops, designer backsplash, and carefully selected finishes. A spacious covered rear patio extends the living area outdoors. Conveniently designed for modern Texas living with four bedrooms and flexible space for guests or a home office. Estimated completion: Early October 2026.
New construction 4-bedroom home in Brenham, TX, located on a corner lot in Timber Oaks. This thoughtfully designed single-story home offers approximately 2,055 sq ft, 2.5 baths, and a 2-car attached garage. Traditional architecture blends with modern farmhouse style, featuring Glacier Bay King brick, stucco, and Hardie trim. Inside, enjoy FirmFit Matte-Weller flooring, distinctive tile selections, a gas stone fireplace, modern lighting, dedicated dining area, pantry, and a vaulted primary bedroom. The kitchen features custom cabinetry, quartz countertops, designer backsplash, and carefully selected finishes. A spacious covered rear patio extends the living area outdoors. Conveniently designed for modern Texas living with four bedrooms and flexible space for guests or a home office. Estimated completion: Early October 2026.
Disclaimer: Lot configuration and dimensions are estimates, not based on personal knowledge and come from a third party (Digital Map Products); therefore, you should not rely on the estimates and perform independent confirmation as to their accuracy
School information is computer generated and may not be accurate or current. Buyer must independently verify and confirm enrollment. Please contact the school district to determine the schools to which this property is zoned.







 New construction
 Just listed
 Currency converter








 Share
Share


 Erase note
 You currently have no custom folders