loading

7424 W Northwest Hwy #9

Dallas, TX 75225
Get Directions →
Just listedJust listed
2 Bedroom(s)
2 Full & 1 Half Bath(s)
1,522 Sqft
3.07 Lot Acres
Residential - Condo

Audio narrative

Get full access to Premium Content

Premium Content such as Sold Prices, Property History Reports and Saved Searches.

Sign in to view Premium Content

Description

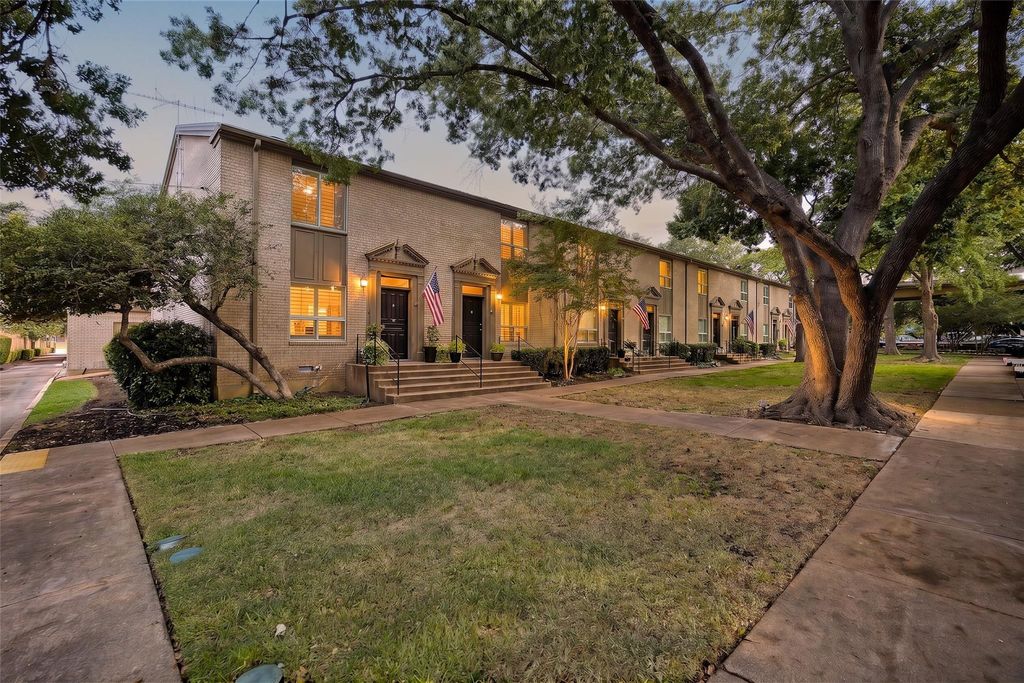
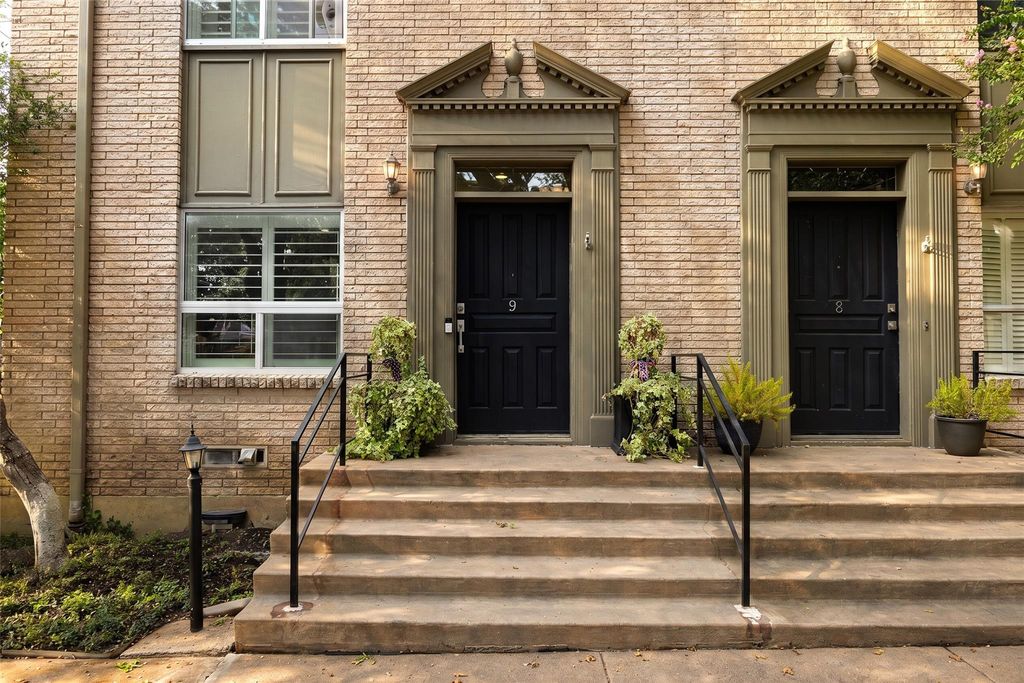
STUNNING home just blocks from the finest dining, shopping and schools in the Metroplex! Tony location in the AWARD-WINNING, sought after Highland Park School District! This completely renovated condo sits amongst multi-million-dollar homes and is walkable to Boone Elementary! There are too many top-drawer designer finishes here to mention, just a few of those include museum flat walls, quartz counter tops, mosaic marble floors and Italian marble walls in the ensuite baths, hardwood flooring and custom cabinetry. Exquisite living spaces in this condo anchored by an 11-foot custom quartz mega slab on the kitchen isle with views of the relaxing patio and candlelit fireplace. Upstairs sleeping quarters offer the same luxury with two ensuite bedrooms. Large primary bedroom with ample room for seating and generous closets. Relax in well-appointed custom marble baths. You must see this property to truly appreciate the depth of design and quality finishes that are present. Newer HVAC, windows electrical and plumbing are just a few of the unseen updates. Quiet location at the rear of the property with only one shared wall!

MLS#
NTREIS-21367300
List Price
$560,000 ($368/Sqft.)
Listing Status
For Sale
Address
7424 W Northwest Hwy #9
Unit No.
9
City
Dallas
State
TX
Zip Code
75225
County
Dallas County
Subdivision
Northpark Garden Twnhms
Legal Description
NORTHPARK GARDEN TOWNHOUSES BLK 5450 ACS 3.07
Property Type
Residential - Condo
Bedroom
2 Bedroom(s)
Bath
2 Full & 1 Half Bath(s)
Stories
2
Building Size
1,522 Sqft/Appraisal District
Architecture Style
Traditional
Year Built
1964 /Appraisal District
Lot Size
3.07 Lot Acres/Appraisal District
Maintenance Fee
$780 / Monthly

Rooms

Living
15 x 14, 1st
Dining
13 x 11, 1st
Kitchen
18 x 15, 1st
Primary Bedroom
16 x 14, 2nd
Bedroom
14 x 12, 2nd

Interior

Number Of Living Area
1
Fireplace
/Decorative
Floors
Carpet, Other
Window
Window Coverings
Appliances
Dishwasher, Disposal
Interior
Cable TV Available, Open Floorplan, Walk-In Closet(s)

Extra details you may need to know

Dwelling Type
Condo/Townhome
Community Features
Community Sprinkler,Pool,Sidewalks

Exterior

Private Pool
Yes
Exterior Type
Brick
Parking
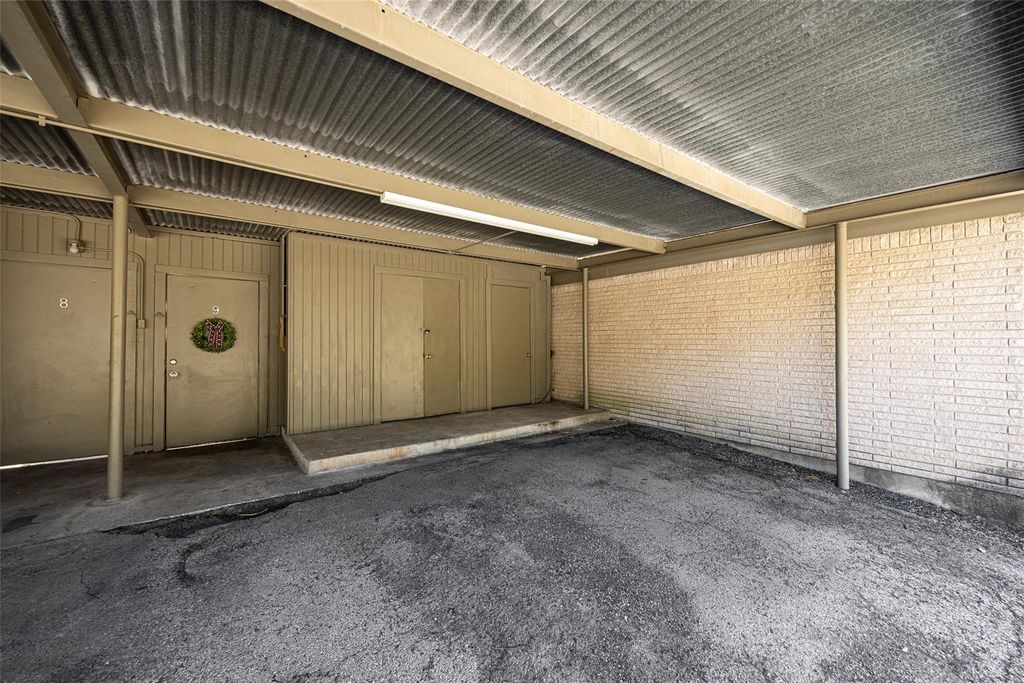
Attached Carport
Parking Space
Garage 0 / Carport 2 / Total Covered 2
Utility
Alley,Cable Available,City Sewer,City Water,Community Mailbox,Curbs,Electricity Available,Electricity Connected,Phone Available,Sidewalk

Financial information

Maintenance Fee
$780/Monthly
Maint Fee Includes
Electricity,Maintenance Grounds,Sewer,Trash,Utilities,Water

Lot Information

Lot Size
3.07 Lot Acres /Appraisal District
loading
Disclaimer: Lot configuration and dimensions are estimates, not based on personal knowledge and come from a third party (Digital Map Products); therefore, you should not rely on the estimates and perform independent confirmation as to their accuracy

Information source

North Texas Real Estate Information Systems, Inc.
Source last updated Sep 2, 2026 at 06:46 PM
Listing last updated Aug 31, 2026 at 05:27 AM
View website →

Know the property tax history and market value


Estimate your mortgage payments

Create and estimate your monthly mortgage payment and property taxes based on past rates.

Estimated Monthly Payments

DOWN PAYMENT
Loan Term
$-----
$-----
Full Page
Presented by TimeValue Software ©2021
Principal & InterestTaxes30.4%69.6%
Listing TaxNumbers
Principal & Interest2,841
Taxes1,242
--------
-------- --------

Explore school information

Check out assigned and nearby schools along with their detailed ratings and essential information to help you make informed decisions.

Assigned schools

View nearby schools view nearby schools

Notice & Disclaimer
School information is computer generated and may not be accurate or current. Buyer must independently verify and confirm enrollment. Please contact the school district to determine the schools to which this property is zoned.
Copyright© 2026 , HOUSTON REALTORS® INFORMATION SERVICE, INC. All Rights Reserved. Data Not Verified/Guaranteed by MLS
Schedule a tour
Tomorrow
04
Sep
Sat
05
Sep
Sun
06
Sep
Mon
07
Sep
Other dates
Contact broker

Schedule a Tour

Fri
04
Sep
Sat
05
Sep
Sun
06
Sep
Mon
07
Sep
Tue
08
Sep
Wed
09
Sep
Thu
10
Sep
Fri
11
Sep
Sat
12
Sep
Sun
13
Sep
Take a tour →