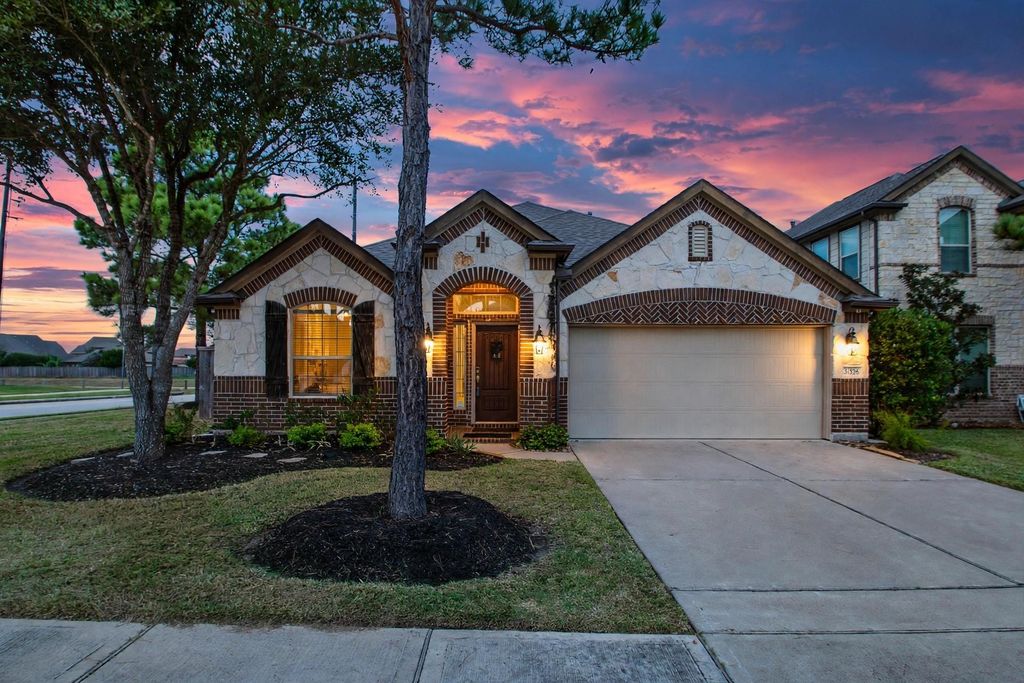
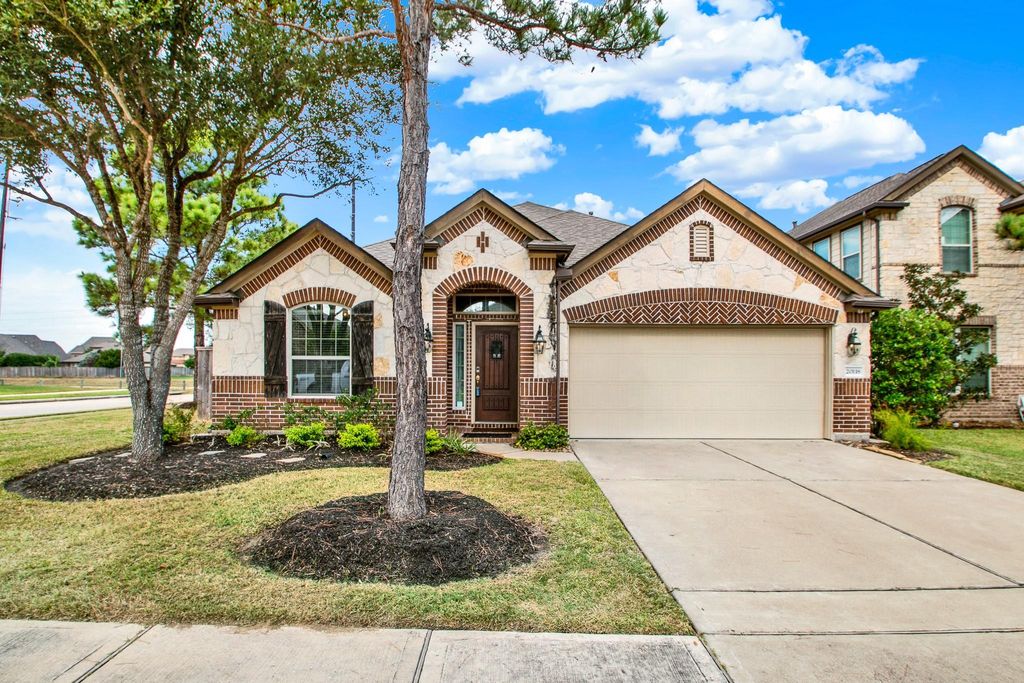
[[800]]20118 Alyssa Meadows Ln is listed for sale at 330,000. The Single-Family property has 3 bedrooms, 2 Full Bathrooms, 1831 square feet, and was built in 2016. The lot size is 7364 Square feet.[[500]]Welcome home to this single story home on a corner lot in the Mirabella community in Cypress. With 3 bedrooms, 2 baths, and a split floor plan, there is room to spread out and room to relax. A flexible dining room, currently used as a home office, adapts easily to the way you live. The kitchen is made for gathering, with abundant cabinetry, under cabinet lighting, granite countertops, gas appliances, and a sunny breakfast nook with window seating. It flows into the living room, where peaceful backyard views, a covered patio, stand alone hot tub and no rear neighbors make every day feel like a retreat. The roomy primary suite features an ensuite bath with double sinks, a soaking tub, and an extended walk in shower with bench. You will also love the crown moulding, high ceilings, tile throughout the main areas, large indoor laundry room, and sprinkler system. With quick access to SH 99 and Towne Lake just a bike ride away, this one checks every box. Come see it.
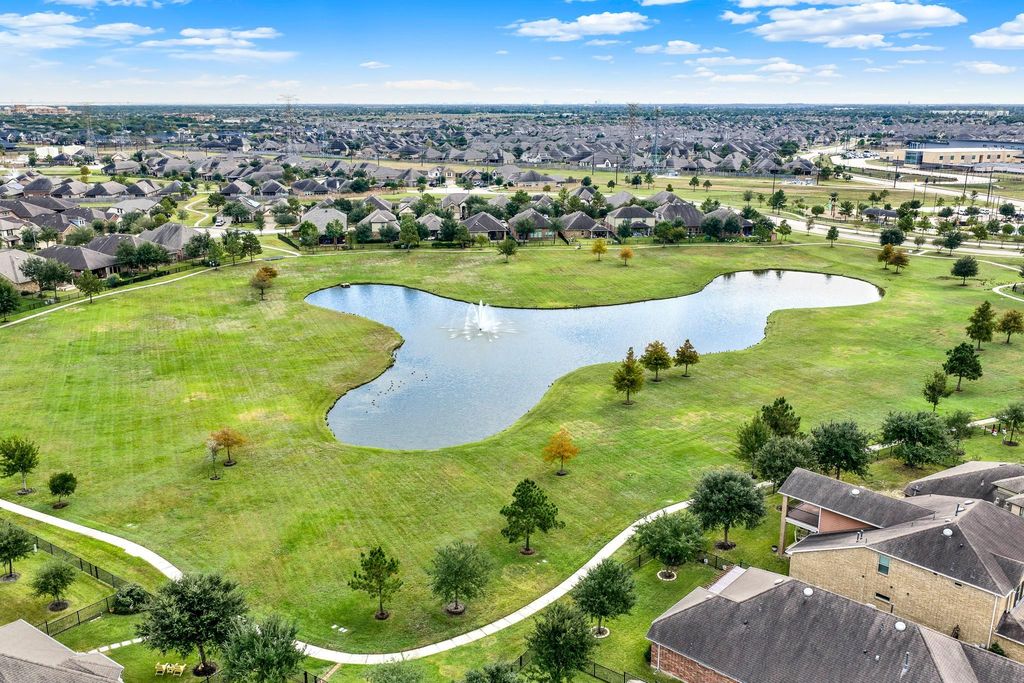
Welcome home to this single story home on a corner lot in the Mirabella community in Cypress. With 3 bedrooms, 2 baths, and a split floor plan, there is room to spread out and room to relax. A flexible dining room, currently used as a home office, adapts easily to the way you live. The kitchen is made for gathering, with abundant cabinetry, under cabinet lighting, granite countertops, gas appliances, and a sunny breakfast nook with window seating. It flows into the living room, where peaceful backyard views, a covered patio, stand alone hot tub and no rear neighbors make every day feel like a retreat. The roomy primary suite features an ensuite bath with double sinks, a soaking tub, and an extended walk in shower with bench. You will also love the crown moulding, high ceilings, tile throughout the main areas, large indoor laundry room, and sprinkler system. With quick access to SH 99 and Towne Lake just a bike ride away, this one checks every box. Come see it.
Disclaimer: Lot configuration and dimensions are estimates, not based on personal knowledge and come from a third party (Digital Map Products); therefore, you should not rely on the estimates and perform independent confirmation as to their accuracy
School information is computer generated and may not be accurate or current. Buyer must independently verify and confirm enrollment. Please contact the school district to determine the schools to which this property is zoned.







 Just listed
 Currency converter





 Share


 Erase note
 You currently have no custom folders