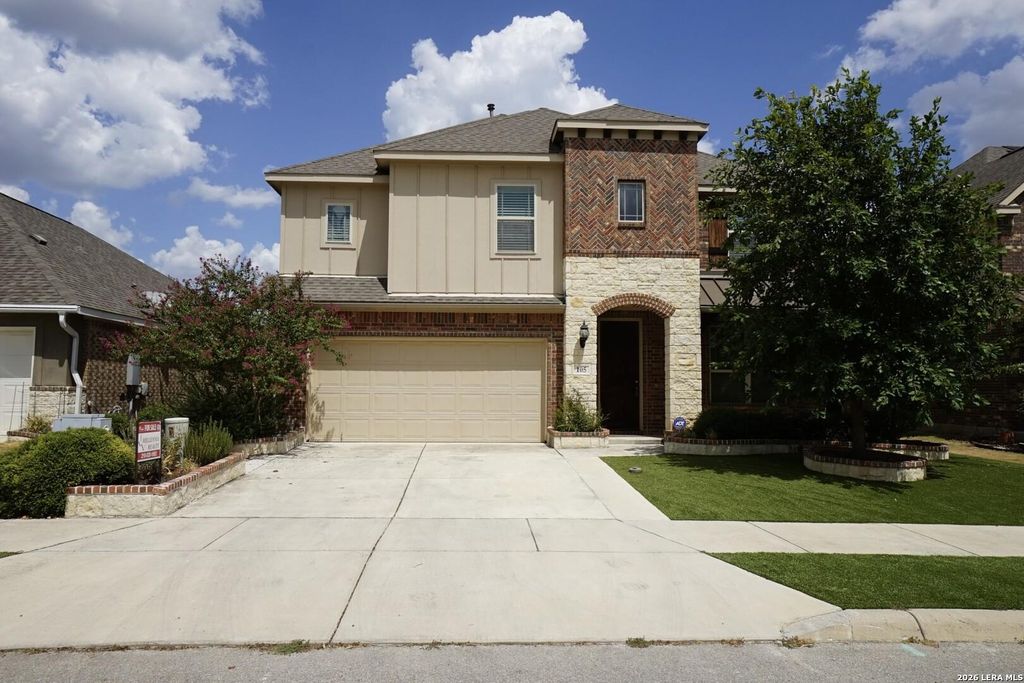
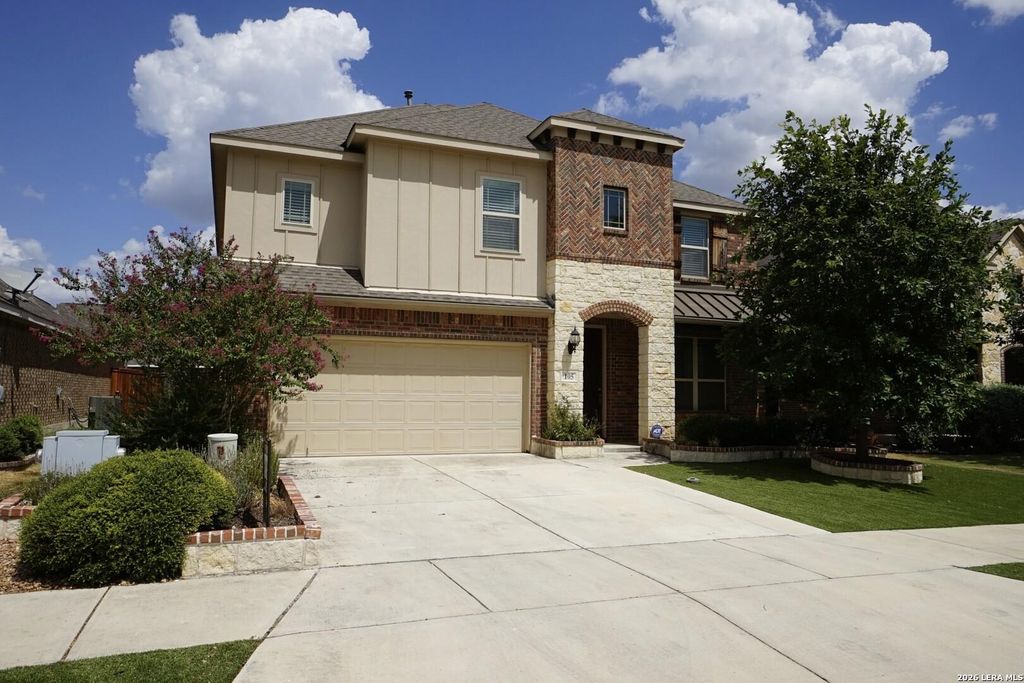
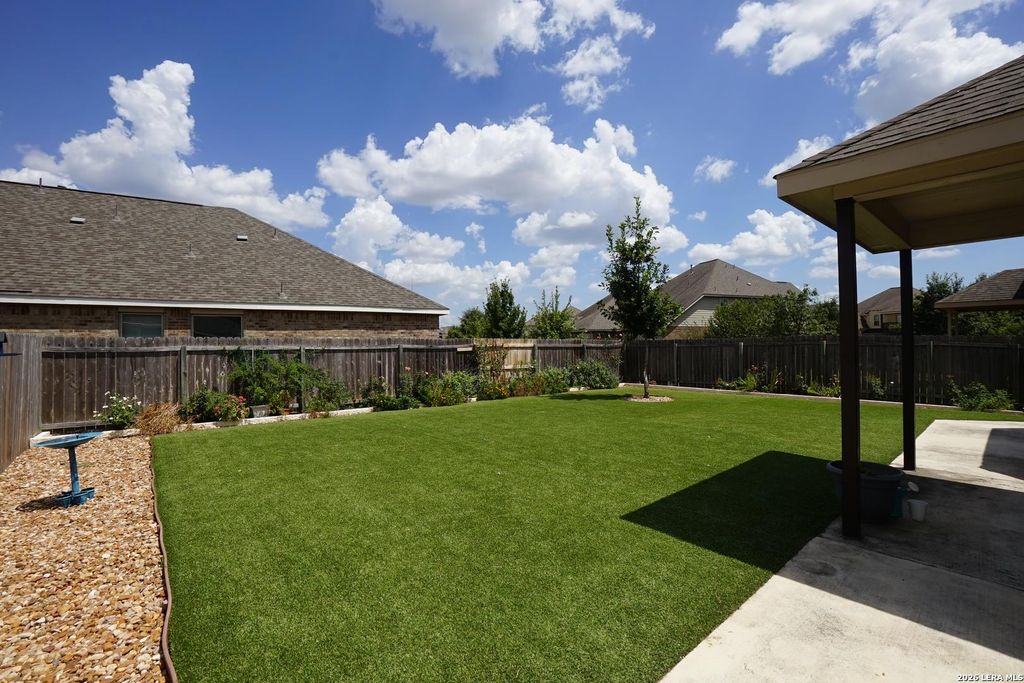
[[800]]105 VAIL DR is listed for sale at 550,000. The Single-Family property has 5 bedrooms, 3 Full Bathrooms, 1 Half Bathroom, 3293 square feet, and was built in 2017.[[500]]GORGEOUS 3,293 SQ. FT. TWO-STORY HOME IN DESIRABLE CHAMPION HEIGHTS, CONVENIENTLY LOCATED NEAR TOP-RATED BOERNE ISD SCHOOLS, SHOPPING, DINING, AND ALL THE CHARM OF THE TEXAS HILL COUNTRY, 5 BEDROOMS, 3.5 BATHS, AND A GAME ROOM, THE DOWNSTAIRS PRIMARY SUITE FEATURES A GORGEOUS BATHROOM WITH SEPARATE VANITIES, LARGE WALK IN SHOWER WITH BENCH SEATING, GARDEN TUB AND NICE HIS HERS WALK-IN CLOSETS, UPSTAIRS INCLUDES 4 SPACIOUS BEDROOMS AND A LARGE GAME ROOM THAT SERVES AS A CENTRAL PLAY AREA, GOURMET KITCHEN FEATURING ELEGANT GRANITE COUNTERTOPS, a LARGE CENTER ISLAND, STAINLESS STEEL APPLIANCES, GAS RANGE, DINING AREA THAT FLOWS INTO THE FAMILY ROOM, UTILITY ROOM HAS EXTRA STORAGE, THE HOME ALSO OFFERS A STONE-AND-BRICK EXTERIOR, TWO-CAR GARAGE, GREAT BACKYARD WITH COVERED PATIO, PROFESSIONALLY LANDSCAPED WITH BEAUTIFUL FLOWERS AND ARTIFICIAL GRASS FRONT AND BACK YARD, WONDERFUL NEIGHBORHOD AMENITITES INCLUDING A PARK, PLAYGROUND, AND JOGGING TRAILS, MUST SEE TO APPRECIATE!
GORGEOUS 3,293 SQ. FT. TWO-STORY HOME IN DESIRABLE CHAMPION HEIGHTS, CONVENIENTLY LOCATED NEAR TOP-RATED BOERNE ISD SCHOOLS, SHOPPING, DINING, AND ALL THE CHARM OF THE TEXAS HILL COUNTRY, 5 BEDROOMS, 3.5 BATHS, AND A GAME ROOM, THE DOWNSTAIRS PRIMARY SUITE FEATURES A GORGEOUS BATHROOM WITH SEPARATE VANITIES, LARGE WALK IN SHOWER WITH BENCH SEATING, GARDEN TUB AND NICE HIS & HERS WALK-IN CLOSETS, UPSTAIRS INCLUDES 4 SPACIOUS BEDROOMS AND A LARGE GAME ROOM THAT SERVES AS A CENTRAL PLAY AREA, GOURMET KITCHEN FEATURING ELEGANT GRANITE COUNTERTOPS, a LARGE CENTER ISLAND, STAINLESS STEEL APPLIANCES, GAS RANGE, DINING AREA THAT FLOWS INTO THE FAMILY ROOM, UTILITY ROOM HAS EXTRA STORAGE, THE HOME ALSO OFFERS A STONE-AND-BRICK EXTERIOR, TWO-CAR GARAGE, GREAT BACKYARD WITH COVERED PATIO, PROFESSIONALLY LANDSCAPED WITH BEAUTIFUL FLOWERS AND ARTIFICIAL GRASS FRONT AND BACK YARD, WONDERFUL NEIGHBORHOD AMENITITES INCLUDING A PARK, PLAYGROUND, AND JOGGING TRAILS, MUST SEE TO APPRECIATE!
Disclaimer: Lot configuration and dimensions are estimates, not based on personal knowledge and come from a third party (Digital Map Products); therefore, you should not rely on the estimates and perform independent confirmation as to their accuracy
School information is computer generated and may not be accurate or current. Buyer must independently verify and confirm enrollment. Please contact the school district to determine the schools to which this property is zoned.







 Just listed
 Currency converter








 Share
Share


 Erase note
 You currently have no custom folders