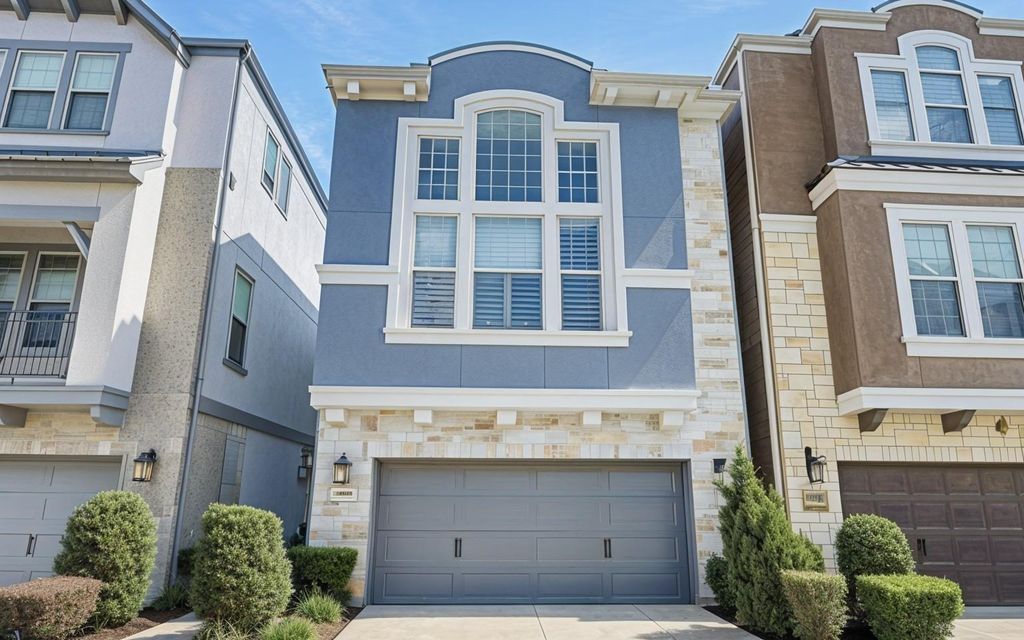
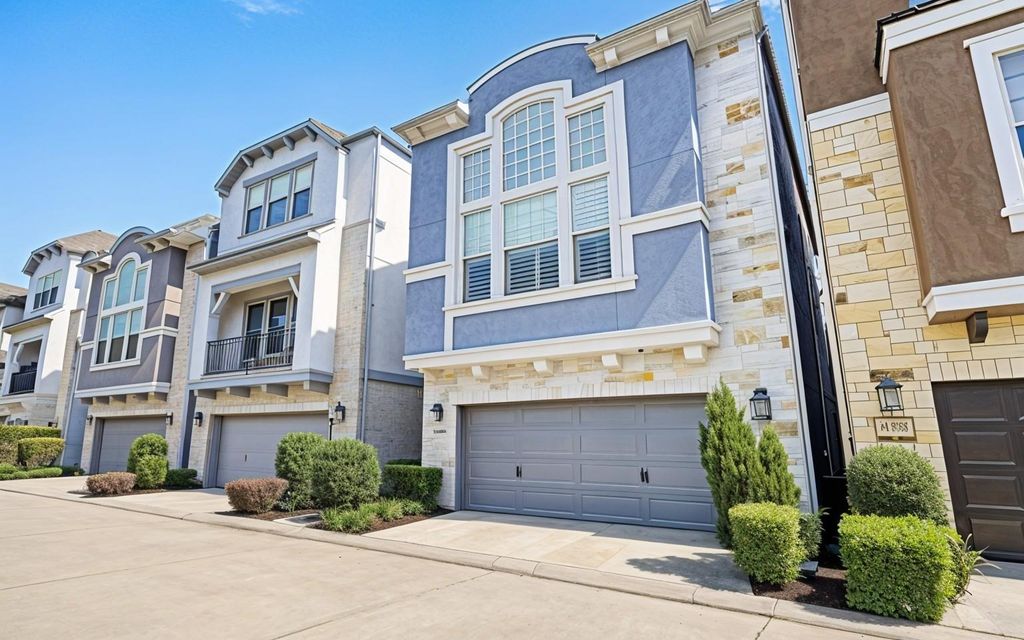
[[800]]11924 Stirling Row Ln is listed for sale at 399,500. The Single-Family property has 3 bedrooms, 3 Full Bathrooms, 2214 square feet, and was built in 2019. The lot size is 1538 Square feet.[[500]]Welcome home to this stunning three-story residence located in a desirable gated community. This beautiful, airy, and bright home has over 50,000 in upgrades! Filled with abundant natural light, this thoughtfully designed home offers a bedroom and full bath on each floor, providing flexibility and privacy for guests. The second floor features an open-concept kitchen and living area with beautiful neighborhood views. Kitchen includes stainless steel appliances, soft-close cabinets and drawers, under-cabinet lighting, and abundant storage. First-floor bedroom is ideal for guests and offers access to the fully fenced backyard. Third-floor owners retreat features an oversized ensuite bath with dual sinks and a custom tiled frameless shower with built-in bench. An additional flex space on the third floor is perfect for a game room, media room, or home office. Ecobee thermostats on each level, custom wood blinds throughout, wired for sound, water softener ready, walk/dog trail, pool.
Welcome home to this stunning three-story residence located in a desirable gated community. This beautiful, airy, and bright home has over $50,000 in upgrades! Filled with abundant natural light, this thoughtfully designed home offers a bedroom and full bath on each floor, providing flexibility and privacy for guests. The second floor features an open-concept kitchen and living area with beautiful neighborhood views. Kitchen includes stainless steel appliances, soft-close cabinets and drawers, under-cabinet lighting, and abundant storage. First-floor bedroom is ideal for guests and offers access to the fully fenced backyard. Third-floor owner’s retreat features an oversized ensuite bath with dual sinks and a custom tiled frameless shower with built-in bench. An additional flex space on the third floor is perfect for a game room, media room, or home office. Ecobee thermostats on each level, custom wood blinds throughout, wired for sound, water softener ready, walk/dog trail, pool.
1 Bedroom Down - Not Primary BR,Primary Bed - 3rd Floor,Split Plan,Walk-In Closet
Kitchen Description
Breakfast Bar,Island w/o Cooktop,Kitchen open to Family Room,Pots/Pans Drawers,Soft Closing Cabinets,Soft Closing Drawers,Under Cabinet Lighting,Walk-in Pantry
Room Description
Entry, Gameroom Up, Home Office/Study, Kitchen/Dining Combo, Living Area - 2nd Floor, Living/Dining Combo, Utility Room in House
Cooling
Central Electric, Zoned
Heating
Central Gas, Zoned
Connections
Electric Dryer Connections, Gas Dryer Connections, Washer Connections
Dishwasher
Yes
Disposal
Yes
Microwave
Yes
Oven
Gas Oven
Range
Gas Range
Energy Feature
Attic Vents, Ceiling Fans, Digital Program Thermostat, Energy Star Appliances, High-Efficiency HVAC, Insulated Doors, Insulated/Low-E windows, Radiant Attic Barrier
Interior
Crown Molding, Dryer Included, High Ceiling, Washer Included
Disclaimer: Lot configuration and dimensions are estimates, not based on personal knowledge and come from a third party (Digital Map Products); therefore, you should not rely on the estimates and perform independent confirmation as to their accuracy
School information is computer generated and may not be accurate or current. Buyer must independently verify and confirm enrollment. Please contact the school district to determine the schools to which this property is zoned.







 Just listed
 Currency converter








 Share
Share


 Erase note
 You currently have no custom folders