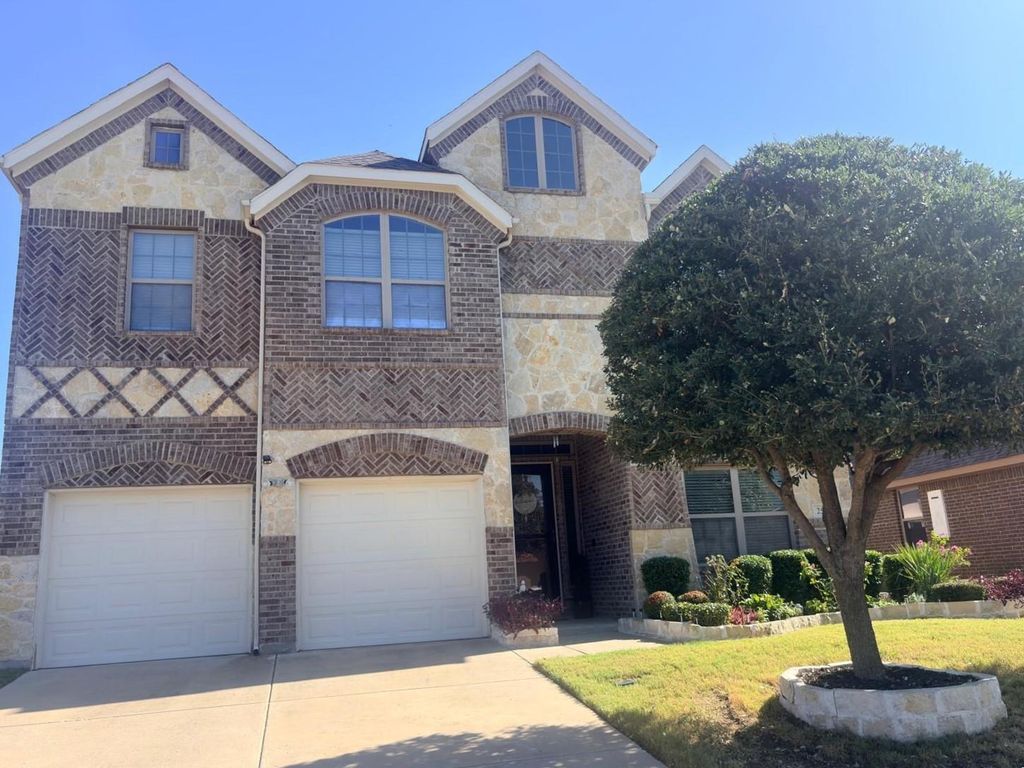
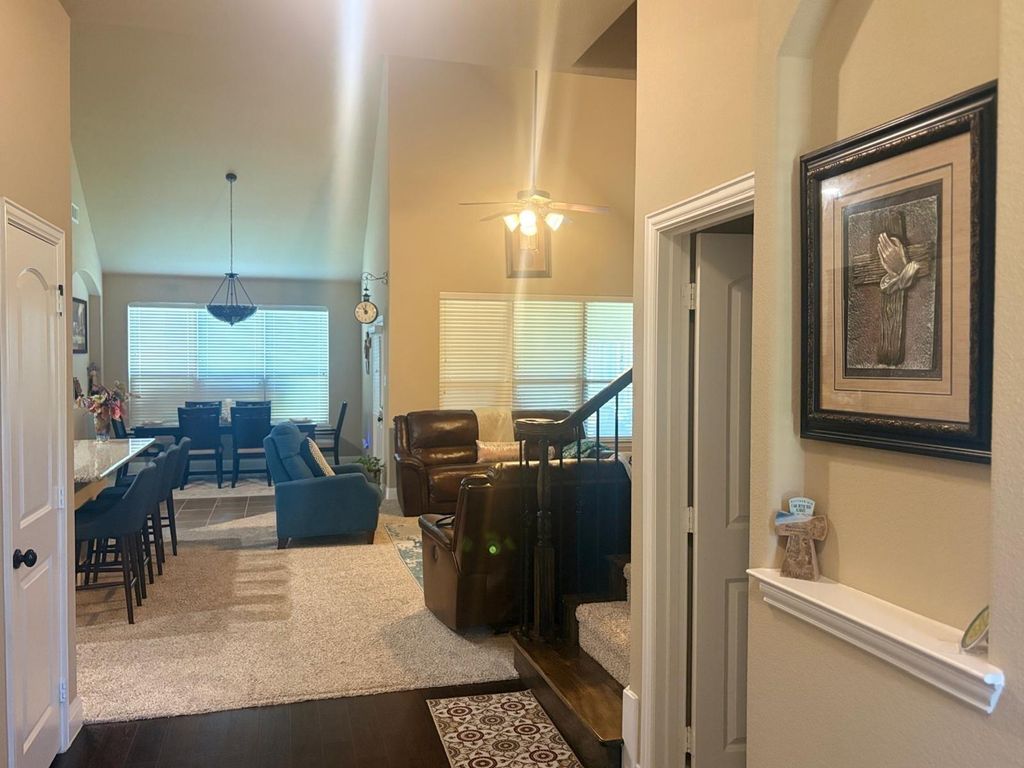
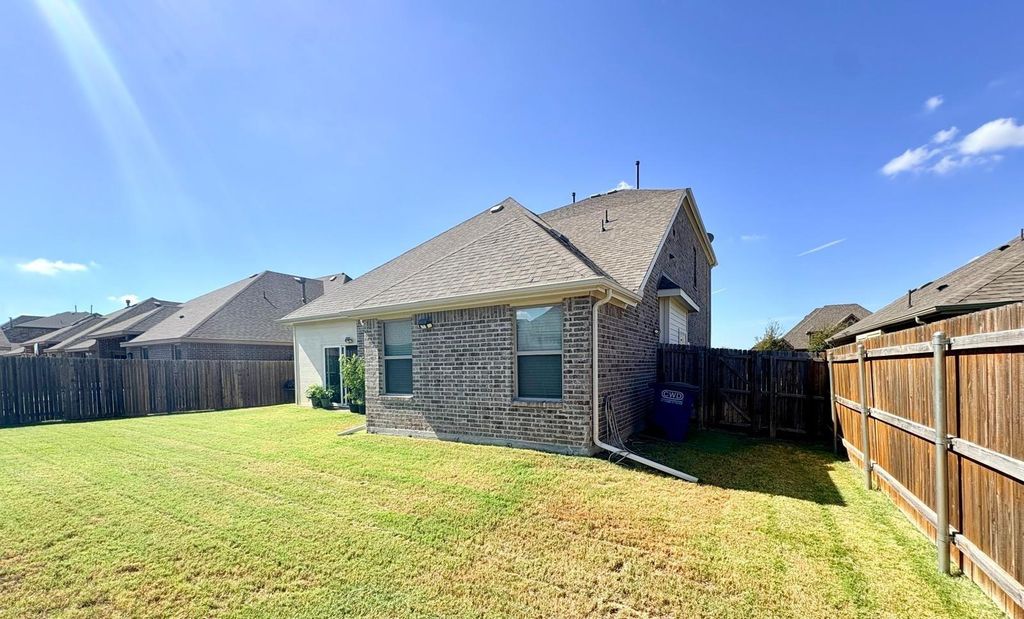
[[800]]252 Arbury Dr is listed for sale at 430,000. The Residential - Single Family property has 4 bedrooms, 3 Full Bathrooms, 1 Half Bathroom, 2667 square feet, and was built in 2017. The lot size is 6970 Square feet.[[500]]This beautiful double-story home offers a spacious and inviting layout designed for comfortable living and entertaining. The expansive living area features a cozy fireplace and flows seamlessly into the kitchen, creating the perfect gathering space for family and friends. The kitchen overlooks the living room and includes a convenient eat-in dining area, while a separate formal dining room provides additional space for hosting special occasions.Retreat to a luxurious primary suite filled with light from large windows and finished with plush carpeting. Pamper yourself in a spa-inspired primary bath featuring dual vanities with granite countertops, a frameless glass walk-in shower, a soaking tub, and direct access to a large walk-in closet. Sophisticated tile work and high-end finishes elevate the experience. This 4-bedroom, 3-full-bath, half-bath floor plan offers plenty of space for your family. Upstairs, you will find 3 bedrooms, 2 full bathrooms, and a Media-room game room for family entertainment. The covered back porch is perfect for morning sunrise coffee. Step outside to enjoy the fenced backyard with a patio area, ideal for relaxing, grilling, or outdoor entertaining. With its open floor plan, abundant living space, and thoughtful design, this home is ready for its next owner. Dont miss the opportunity to make it yours!
This beautiful double-story home offers a spacious and inviting layout designed for comfortable living and entertaining. The expansive living area features a cozy fireplace and flows seamlessly into the kitchen, creating the perfect gathering space for family and friends. The kitchen overlooks the living room and includes a convenient eat-in dining area, while a separate formal dining room provides additional space for hosting special occasions.
Retreat to a luxurious primary suite filled with light from large windows and finished with plush carpeting. Pamper yourself in a spa-inspired primary bath featuring dual vanities with granite countertops, a frameless glass walk-in shower, a soaking tub, and direct access to a large walk-in closet. Sophisticated tile work and high-end finishes elevate the experience. This 4-bedroom, 3-full-bath, half-bath floor plan offers plenty of space for your family. Upstairs, you will find 3 bedrooms, 2 full bathrooms, and a Media-room game room for family entertainment. The covered back porch is perfect for morning sunrise coffee.
Step outside to enjoy the fenced backyard with a patio area, ideal for relaxing, grilling, or outdoor entertaining. With its open floor plan, abundant living space, and thoughtful design, this home is ready for its next owner. Don't miss the opportunity to make it yours!
Disclaimer: Lot configuration and dimensions are estimates, not based on personal knowledge and come from a third party (Digital Map Products); therefore, you should not rely on the estimates and perform independent confirmation as to their accuracy
School information is computer generated and may not be accurate or current. Buyer must independently verify and confirm enrollment. Please contact the school district to determine the schools to which this property is zoned.







 Just listed
 Currency converter








 Share
Share


 Erase note
 You currently have no custom folders