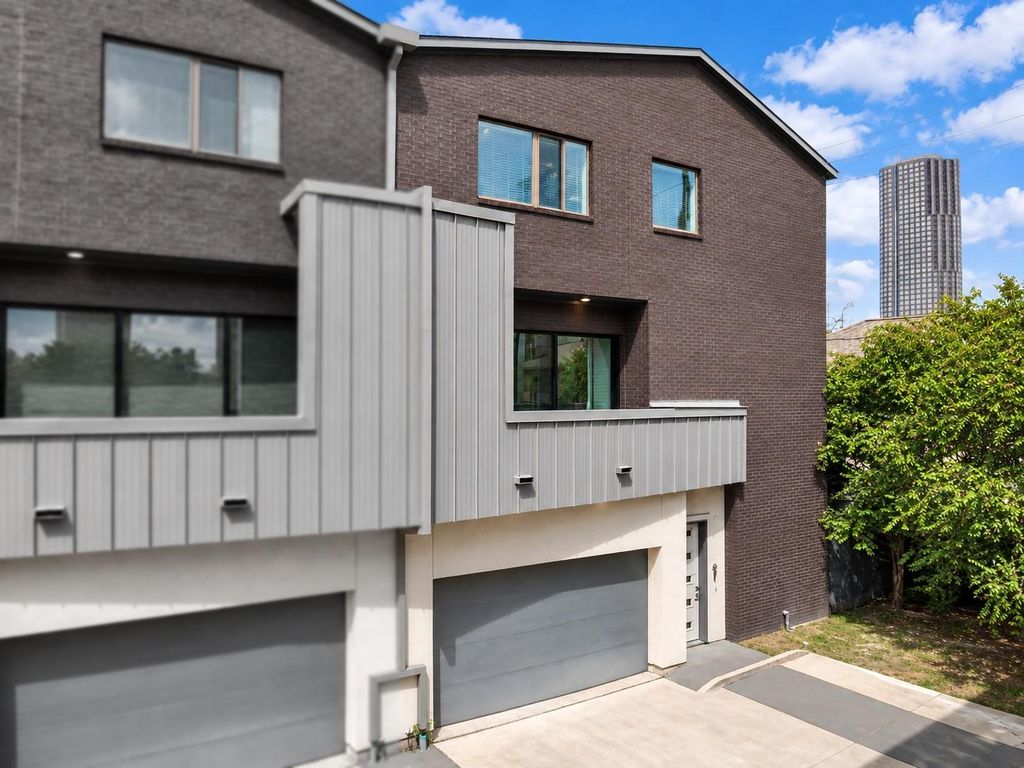
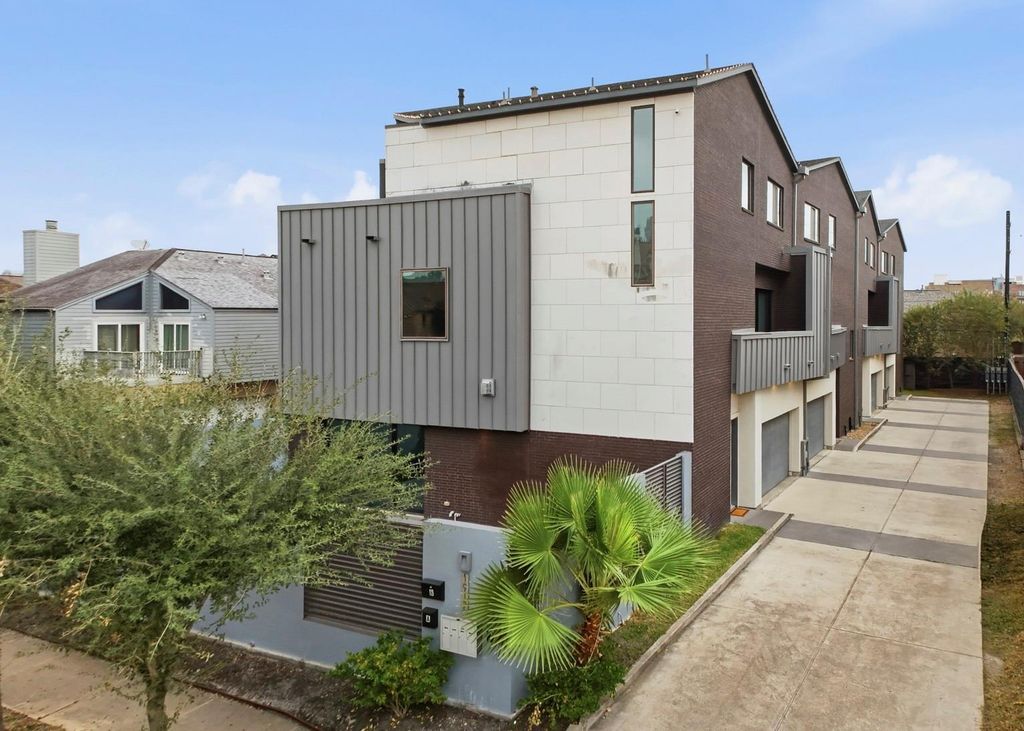
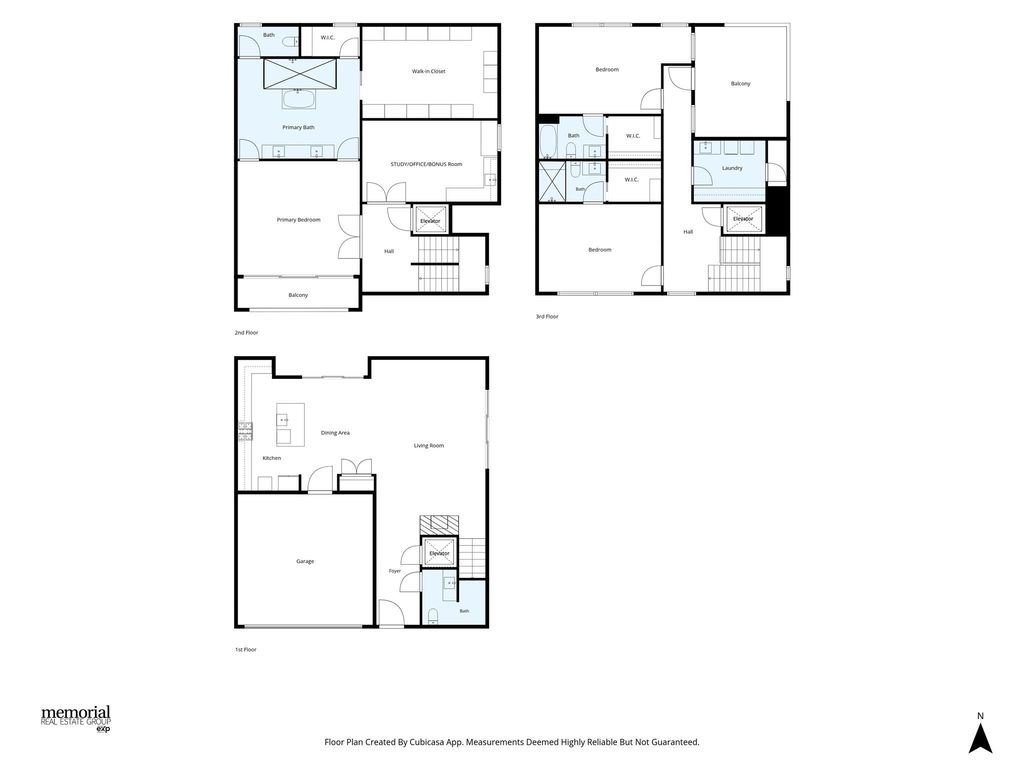
[[800]]1917 Potomac Dr D is listed for sale at 799,000. The Townhouse/Condo - Townhouse property has 3 bedrooms, 3 Full Bathrooms, 1 Half Bathroom, 3517 square feet, and was built in 2016. The lot size is 3395 Square feet.[[500]]Sophisticated Galleria-area living with exceptional indoor-outdoor appeal. This corner-unit townhouse at 1917 Potomac Unit D offers 3 bedrooms, 3.5 baths, a private study, elevator and 2-car garage, complemented by sleek, modern finishes throughout. Expansive glass doors fill the home with natural light and connect the interior to both back and side patios. The open kitchen, dining and living areas create an impressive setting for everyday living and entertaining, while each bedroom features its own en-suite bath. The spacious primary suite includes a spa-inspired bath and enormous walk-in closet with custom cabinetry. Crowning the home is a unique private rooftop terrace with north and east exposures, providing multiple areas to relax, entertain and enjoy the outdoors. Minutes from the Galleria, Uptown Park, Highland Village, premier dining, shopping and major Houston destinations.
Sophisticated Galleria-area living with exceptional indoor-outdoor appeal. This corner-unit townhouse at 1917 Potomac Unit D offers 3 bedrooms, 3.5 baths, a private study, elevator and 2-car garage, complemented by sleek, modern finishes throughout. Expansive glass doors fill the home with natural light and connect the interior to both back and side patios. The open kitchen, dining and living areas create an impressive setting for everyday living and entertaining, while each bedroom features its own en-suite bath. The spacious primary suite includes a spa-inspired bath and enormous walk-in closet with custom cabinetry. Crowning the home is a unique private rooftop terrace with north and east exposures, providing multiple areas to relax, entertain and enjoy the outdoors. Minutes from the Galleria, Uptown Park, Highland Village, premier dining, shopping and major Houston destinations.
Disclaimer: Lot configuration and dimensions are estimates, not based on personal knowledge and come from a third party (Digital Map Products); therefore, you should not rely on the estimates and perform independent confirmation as to their accuracy
School information is computer generated and may not be accurate or current. Buyer must independently verify and confirm enrollment. Please contact the school district to determine the schools to which this property is zoned.







 Just listed
 Currency converter








 Share
Share


 Erase note
 You currently have no custom folders