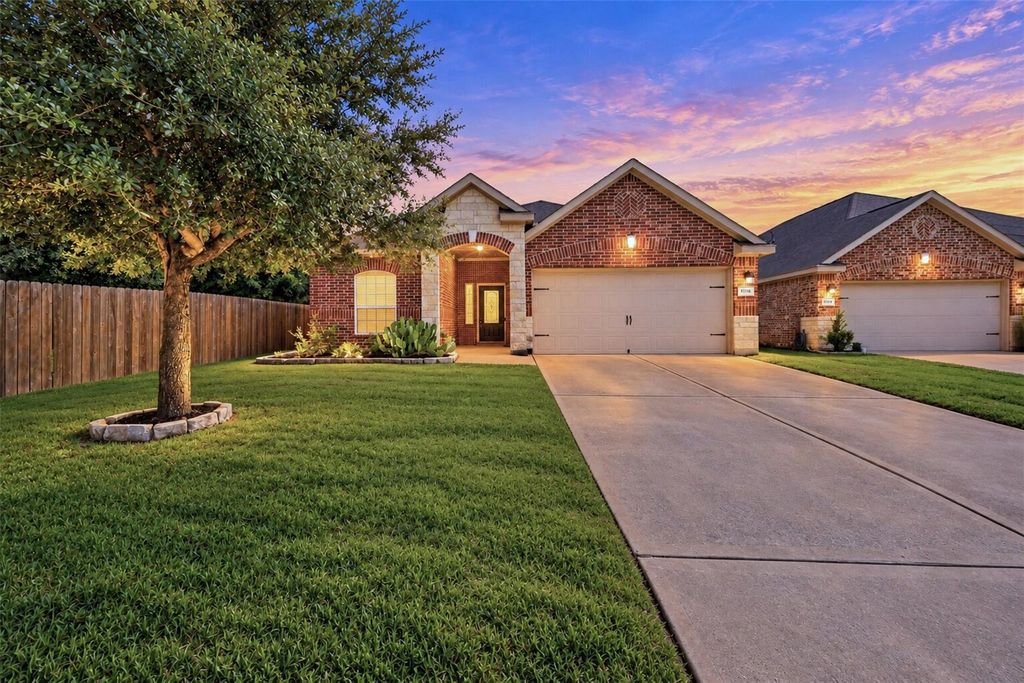
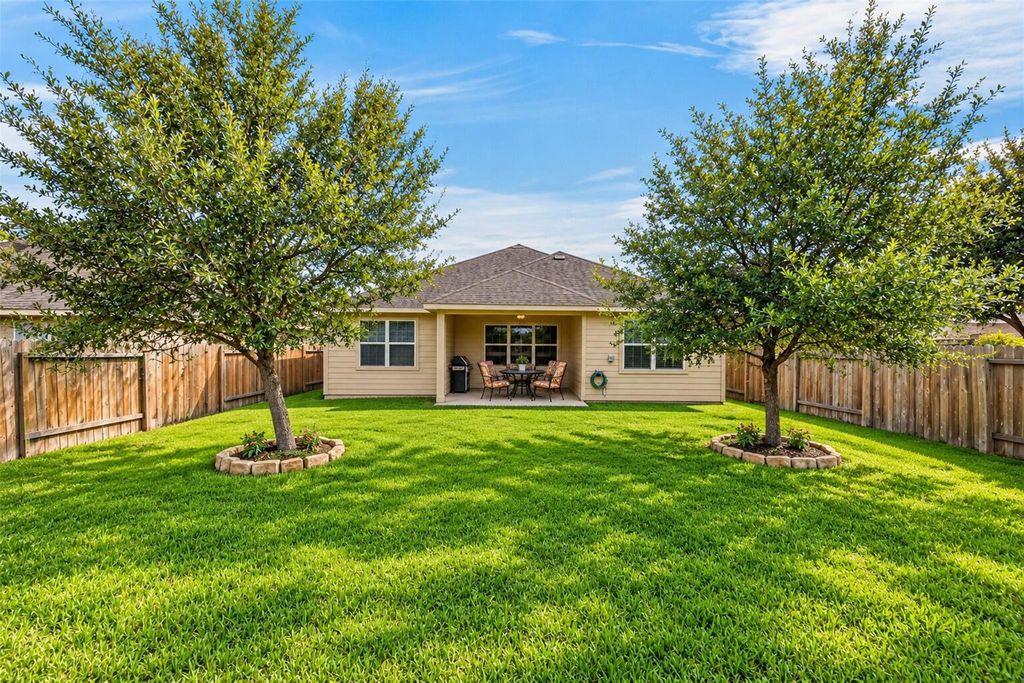
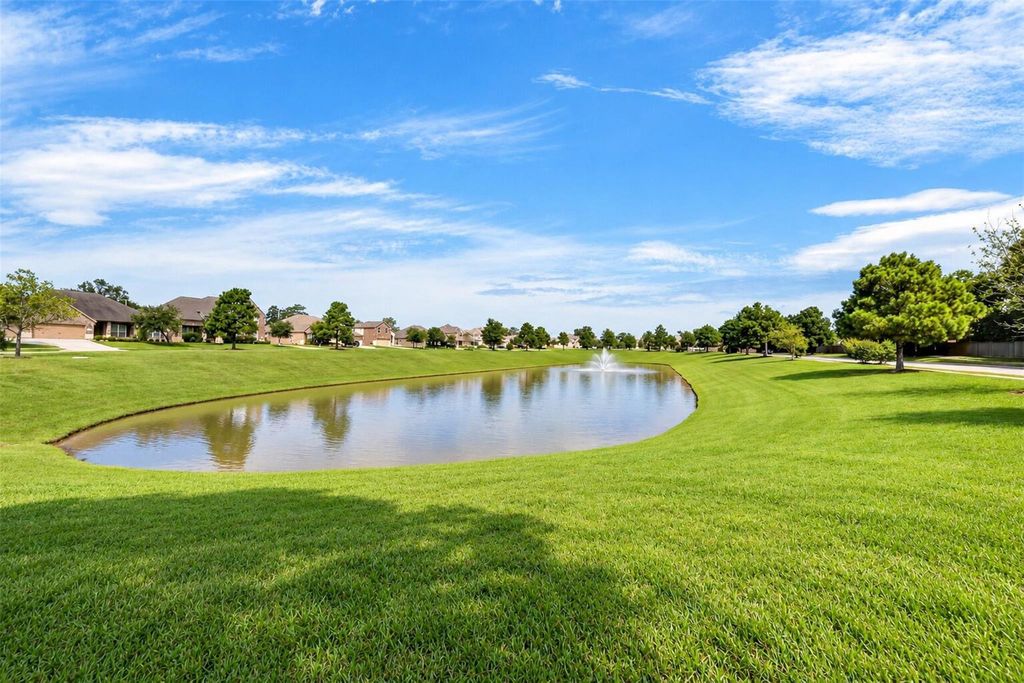
[[800]]9110 NINA Rd is listed for sale at 254,999. The Single-Family property has 3 bedrooms, 2 Full Bathrooms, 1532 square feet, and was built in 2015. The lot size is 6081 Square feet.[[500]]Welcome HOME to this ONE STORY, GREAT LOCATION A BACKYARD YOULL LOVE in Chase Run! This charming 3-bedroom, 2-bath, 2-car garage home offers comfortable living with an inviting open layout and high ceilings. The kitchen steals the show with updated rich dark cabinetry, beautiful countertops, stainless steel appliances, and an island overlooking the living area. The desirable split floor plan features a primary suite tucked away at the back of the home for added privacy, complete with a soaking tub, separate shower, and walk-in closet. Step outside to a spacious backyard with mature trees and a covered patio perfect for morning coffee, weekend BBQs, or simply unwinding. Enjoy a neighborhood park, scenic pond nearby, plus convenient access to I-45, Loop 336, Lake Conroe, shopping, and dining. Inviting spaces, thoughtful design, and a backyard made for making memories. Dont just picture yourself living here. Come see it for yourself! Schedule your tour with me today!
Welcome HOME to this ONE STORY, GREAT LOCATION & A BACKYARD YOU'LL LOVE in Chase Run! This charming 3-bedroom, 2-bath, 2-car garage home offers comfortable living with an inviting open layout and high ceilings. The kitchen steals the show with updated rich dark cabinetry, beautiful countertops, stainless steel appliances, and an island overlooking the living area. The desirable split floor plan features a primary suite tucked away at the back of the home for added privacy, complete with a soaking tub, separate shower, and walk-in closet. Step outside to a spacious backyard with mature trees and a covered patio perfect for morning coffee, weekend BBQs, or simply unwinding. Enjoy a neighborhood park, scenic pond nearby, plus convenient access to I-45, Loop 336, Lake Conroe, shopping, and dining. Inviting spaces, thoughtful design, and a backyard made for making memories. Don't just picture yourself living here. Come see it for yourself! Schedule your tour with me today!
Disclaimer: Lot configuration and dimensions are estimates, not based on personal knowledge and come from a third party (Digital Map Products); therefore, you should not rely on the estimates and perform independent confirmation as to their accuracy
School information is computer generated and may not be accurate or current. Buyer must independently verify and confirm enrollment. Please contact the school district to determine the schools to which this property is zoned.







 Just listed
 Currency converter





 Share


 Erase note
 You currently have no custom folders