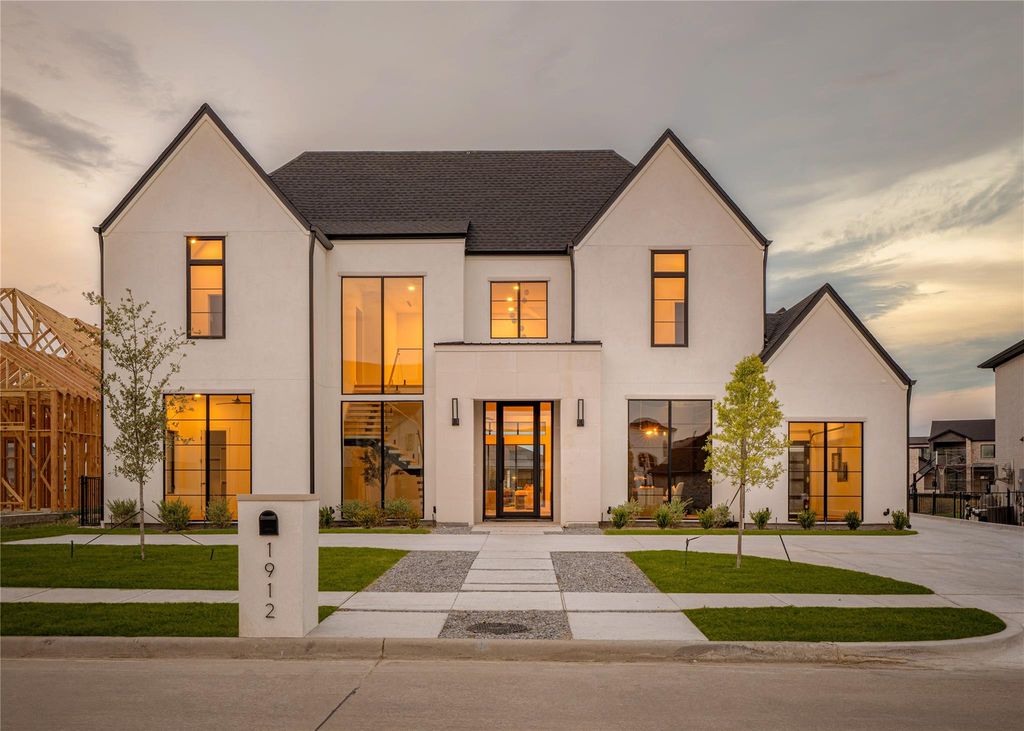
[[800]]1912 Noe Blvd is listed for sale at 1,890,000. The Residential - Single Family property has 4 bedrooms, 4 Full Bathrooms, 1 Half Bathroom, 5260 square feet, and was built in 2025. The lot size is 14374.8 Square feet.[[500]]New construction in the prestigious Heath Golf Yacht Club community at Lake Ray Hubbard. Set against serene pond views, this impressive home offers 5,260 square feet of thoughtfully designed living space, pairing refined custom finishes with an exceptional layout for both everyday living and entertaining.Inside, soaring ceilings and expansive windows create bright, open interiors with beautiful views throughout the home. Elevated finishes add depth and character, including Venetian plaster in the powder bath and a striking statement fireplace combining Venetian plaster with natural stone. At the heart of the residence, the chefs kitchen features a substantial center island, custom cabinetry, a separate prep kitchen, and effortless connection to the main living and dining spaces.The primary suite is designed as a private retreat, complete with a spa-like bath and expansive custom closet. Each secondary bedroom offers the privacy of its own en-suite bath, while a dedicated office and multiple living spaces provide flexibility throughout the home. A separate media-style entertaining room with its own wet bar offers an ideal setting for movie nights, game days, or a golf simulator, an especially fitting addition for life within Heath Golf Yacht Club.Outside, the covered patio and fireplace overlook the peaceful pond, creating an inviting setting for morning coffee, evening entertaining, or simply enjoying the view. With golf, club amenities, dining, and Lake Ray Hubbard all part of the surroun
New construction in the prestigious Heath Golf & Yacht Club community at Lake Ray Hubbard. Set against serene pond views, this impressive home offers 5,260 square feet of thoughtfully designed living space, pairing refined custom finishes with an exceptional layout for both everyday living and entertaining.
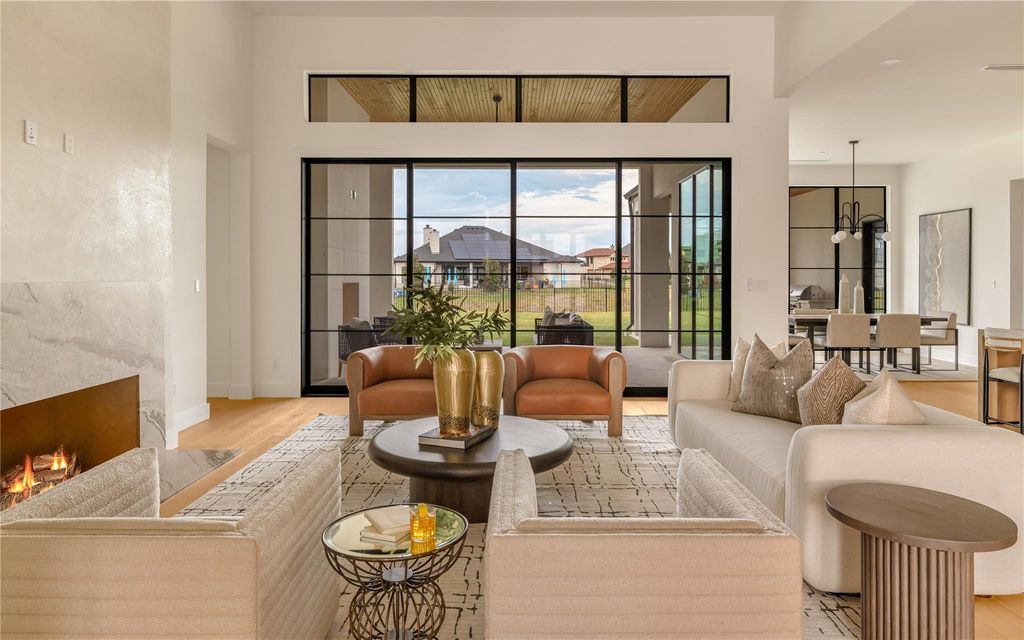
Inside, soaring ceilings and expansive windows create bright, open interiors with beautiful views throughout the home. Elevated finishes add depth and character, including Venetian plaster in the powder bath and a striking statement fireplace combining Venetian plaster with natural stone. At the heart of the residence, the chef’s kitchen features a substantial center island, custom cabinetry, a separate prep kitchen, and effortless connection to the main living and dining spaces.
The primary suite is designed as a private retreat, complete with a spa-like bath and expansive custom closet. Each secondary bedroom offers the privacy of its own en-suite bath, while a dedicated office and multiple living spaces provide flexibility throughout the home. A separate media-style entertaining room with its own wet bar offers an ideal setting for movie nights, game days, or a golf simulator, an especially fitting addition for life within Heath Golf & Yacht Club.
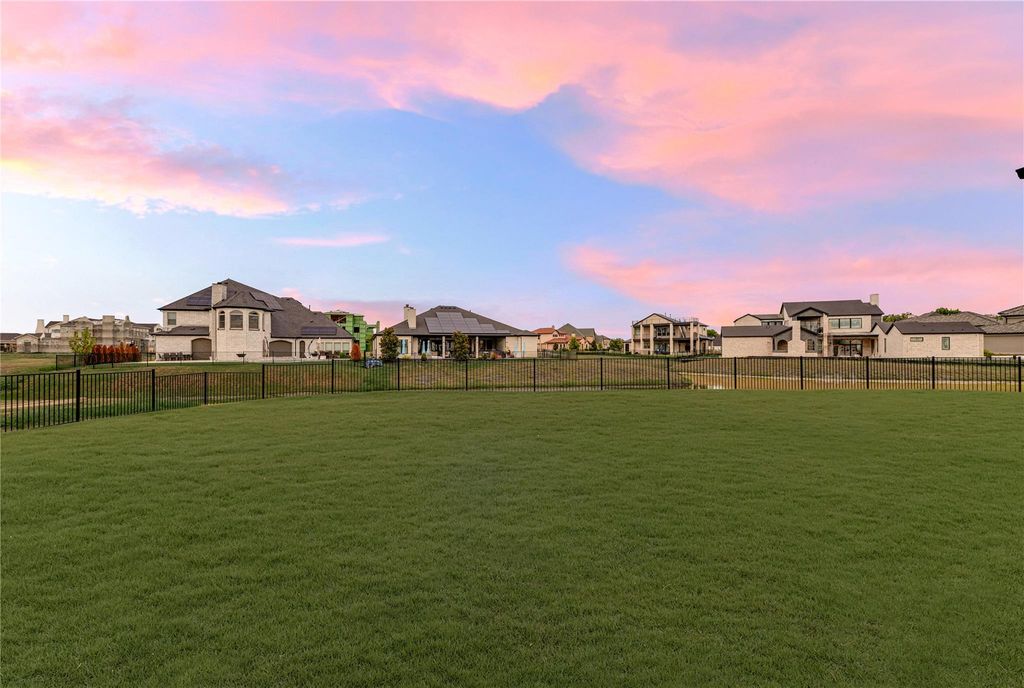
Outside, the covered patio and fireplace overlook the peaceful pond, creating an inviting setting for morning coffee, evening entertaining, or simply enjoying the view. With golf, club amenities, dining, and Lake Ray Hubbard all part of the surrounding lifestyle, this home delivers exceptional space, thoughtful design, and a distinctive setting in one of Heath’s most desirable communities.
Built-in Gas Range, Built-in Refrigerator, Dishwasher, Disposal, Microwave, Plumbed For Gas in Kitchen
Interior
Built-in Features, Cable TV Available, Decorative Lighting, Eat-in Kitchen, High Speed Internet Available, Kitchen Island, Loft, Open Floorplan, Pantry, Walk-In Closet(s), Wet Bar
Exterior
Roof
Composition
Foundation
Slab
Private Pool
No
Exterior Type
Stucco
Lot Description
Landscaped, Water/Lake View
Water Amenity
Canal (Man Made), Lake Front - Common Area
Parking
Concrete, Driveway, Garage, Garage Door Opener, Garage Double Door, Garage Faces Front, Garage Faces Rear, Garage Single Door, Off Street, On Street
Parking Space
Garage 3 / Carport 0 / Total Covered 3
Fencing
Back Yard,Fenced,Gate,Metal
Porch
Covered,Patio
Utility
Cable Available,City Sewer,City Water
Area Pool
Yes
Exterior
Built-in Barbecue, Covered Patio/Porch
Extra details you may need to know
Dwelling Type
Single Detached
Community Features
Club House,Community Dock,Community Pool,Curbs,Fitness Center,Golf,Lake,Playground,Pool,Sidewalks,Tennis Court(s)
Disclaimer: Lot configuration and dimensions are estimates, not based on personal knowledge and come from a third party (Digital Map Products); therefore, you should not rely on the estimates and perform independent confirmation as to their accuracy
School information is computer generated and may not be accurate or current. Buyer must independently verify and confirm enrollment. Please contact the school district to determine the schools to which this property is zoned.







 Just listed
 Currency converter








 Share
Share


 Erase note
 You currently have no custom folders